


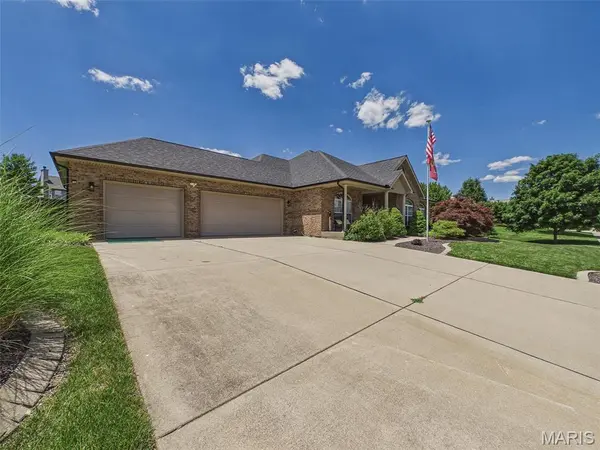

Open House
Tue Sep 15, 12:00pm - 2:00pm
UPDATED:
Key Details
Property Type Single Family Home
Sub Type Single Family Residence
Listing Status Active
Purchase Type For Sale
Square Footage 4,443 sqft
Price per Sqft $118
Subdivision Crossfield Estates
MLS Listing ID 26037943
Style Ranch
Bedrooms 3
Full Baths 3
Half Baths 1
HOA Fees $165/ann
Year Built 2003
Annual Tax Amount $9,455
Lot Size 0.560 Acres
Acres 0.56
Property Sub-Type Single Family Residence
Property Description
The main level features a huge kitchen with abundant cabinetry and workspace, an oversized laundry room, central vacuum system with a convenient kitchen crumb catcher, hardwired internet and cable throughout, and all-new paint and carpeting, making this home truly move-in ready.
The finished lower level provides exceptional flexibility and additional living space. Access the basement through the elegant atrium staircase or directly from the garage via a separate staircase leading to a workshop area. Downstairs you'll find a full second kitchen, spacious recreation room, full bathroom, and two additional office or sleeping areas, ideal for multi-generational living, guests, hobbies, or working from home.
The oversized garage is deep enough to comfortably accommodate a full-size pickup truck or SUV while still providing additional storage space.
Conveniently located near Scott Air Force Base, shopping, dining, parks, and schools, this home offers the perfect balance of peaceful neighborhood living and easy access to everyday amenities.
Schedule your private showing today and discover everything this exceptional home has to offer!
Location
State IL
County St. Clair
Rooms
Basement 9 ft + Pour, Bathroom, Egress Window, Exterior Entry, Partially Finished, Full, Interior Entry, Storage Space, Sump Pump
Main Level Bedrooms 3
Interior
Interior Features Ceiling Fan(s), Central Vacuum, Dining/Living Room Combo, Double Vanity, Eat-in Kitchen, High Speed Internet, Kitchen/Dining Room Combo, Open Floorplan, Separate Shower, Soaking Tub, Storage, Vaulted Ceiling(s), Walk-In Closet(s), Wired for Data, Wired for Sound, Workshop/Hobby Area
Heating Forced Air, Natural Gas
Cooling Central Air, Electric
Flooring Carpet
Fireplace N
Appliance Stainless Steel Appliance(s), Dishwasher, Range, Water Heater
Laundry Main Level, Sink
Exterior
Exterior Feature Private Yard
Parking Features true
Garage Spaces 3.0
Fence Wood
Utilities Available Cable Connected, Electricity Connected, Natural Gas Connected, Sewer Connected, Underground Utilities
Amenities Available Lake, Picnic Area, Trail(s)
View Y/N No
Roof Type Architectural Shingle
Private Pool false
Building
Lot Description Back Yard, Private
Story 1
Sewer Public Sewer
Water Public
Level or Stories One
Structure Type Brick,Vinyl Siding
Schools
Elementary Schools Wolf Branch Dist 113
Middle Schools Wolf Branch Dist 113
High Schools Belleville High School-East
School District Wolf Branch Dist 113
Others
HOA Fee Include Maintenance Grounds,Common Area Maintenance,Recreational Facilities
Ownership Private
Acceptable Financing Cash, Conventional, FHA, VA Loan
Listing Terms Cash, Conventional, FHA, VA Loan
Special Listing Condition Standard
Nearby Locations
GET MORE INFORMATION