
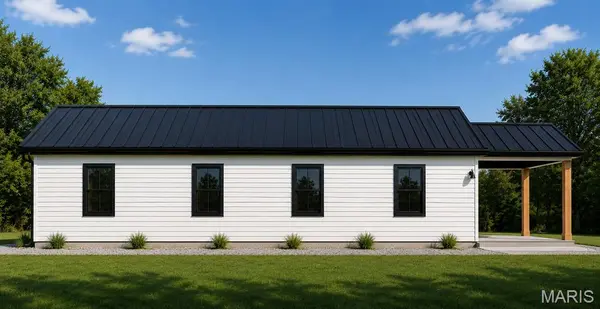
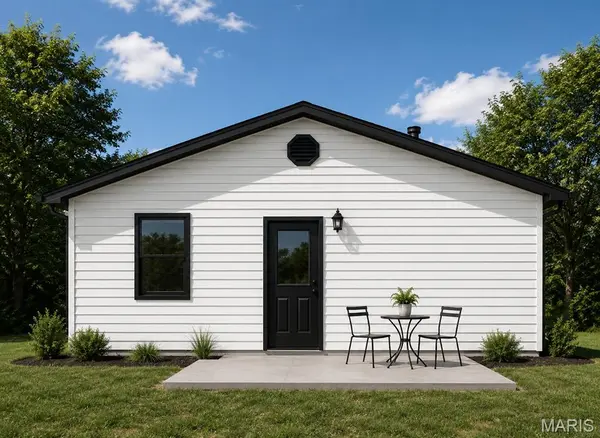

412 S Pine ST, Gerald, MO 63037
REQUEST A TOUR If you would like to see this home without being there in person, select the "Virtual Tour" option and your agent will contact you to discuss available opportunities.
In-PersonVirtual Tour
$210,000
Est. payment /mo
3 Beds
2 Baths
1,232 SqFt
Save

UPDATED:

Key Details

Property Type Single Family Home

Sub Type Single Family Residence

Listing Status Active

Purchase Type For Sale

Square Footage 1,232 sqft

Price per Sqft $170

Subdivision O T Of Gerald

MLS Listing ID 26052987

Style Ranch

Bedrooms 3

Full Baths 2

Annual Tax Amount $100

Lot Size 7,100 Sqft

Acres 0.163

Property Sub-Type Single Family Residence

Property Description

Welcome to this beautiful 1,232 sq. ft. new construction ranch home featuring an open? concept layout and a desirable 3? bedroom, 2? bathroom floor plan. Designed with convenience in mind, everything you need is located on the main level with an easy, functional flow throughout. Step inside from the covered front porch into the spacious living room? and dining area, creating a warm and welcoming space to relax or entertain. The open layout seamlessly connects the living room to the kitchen and dining area, featuring brand new stainless steel appliances and luxury vinyl plank flooring throughout?. The primary bedroom offers a ?closet and private full bathroom, while two additional bedrooms provide plenty of room for family, guests, or a home office. A convenient main floor laundry room adds to the home's functionality and everyday ease. Located in the heart of Gerald on a nice lot, this new construction home is an excellent choice for a first time homebuyer, anyone looking to downsize, or anyone wanting the comfort, efficiency, and low maintenance appeal of a brand new home. Schedule your showing today! If contracted by October 8, 2026, Seller will also provide a new washer and dryer. ***Pictures are not of the exact home. Floor plan shown currently reflects one bathroom. Seller is updating the floor plan to include a second full bathroom, which will be located within the primary bedroom suite. Updated floor plan to come.

Location

State MO

County Franklin

Area 421 - Owensville R-2G

Rooms

Main Level Bedrooms 3

Interior

Interior Features Open Floorplan

Heating Electric, Forced Air

Cooling Ceiling Fan(s), Central Air

Fireplace N

Appliance Stainless Steel Appliance(s), Dishwasher, Microwave, Free-Standing Electric Range, Refrigerator

Laundry Main Level

Exterior

Parking Features false

Utilities Available Cable Available

View Y/N No

Roof Type Metal

Building

Lot Description Rectangular Lot

Story 1

Sewer Public Sewer

Water Public

Level or Stories One

Structure Type Vertical Siding,Vinyl Siding

Schools

Elementary Schools Gerald Elem.

Middle Schools Owensville Middle

High Schools Owensville High

School District Gasconade Co. R-Ii

Others

Ownership Private

Acceptable Financing Cash, Conventional, FHA, USDA, VA Loan

Listing Terms Cash, Conventional, FHA, USDA, VA Loan

Special Listing Condition Standard


Read Less Info
Listed by Angela Ray • HD Real Estate LLC

Nearby Locations

GET MORE INFORMATION

Michele Martens

Michele Martens

+1(618) 781-9518

Agent License ID: 475.214241

Agent License ID: 475.214241

Name

Name

Phone*

Phone

Message