


UPDATED:
Key Details
Property Type Single Family Home
Sub Type Single Family Residence
Listing Status Active
Purchase Type For Sale
Square Footage 1,608 sqft
Price per Sqft $161
Subdivision Larkin Meadows
MLS Listing ID 26056441
Style Ranch,Traditional
Bedrooms 3
Full Baths 2
HOA Fees $295/ann
Year Built 2004
Annual Tax Amount $2,050
Lot Size 6,534 Sqft
Acres 0.15
Property Sub-Type Single Family Residence
Property Description
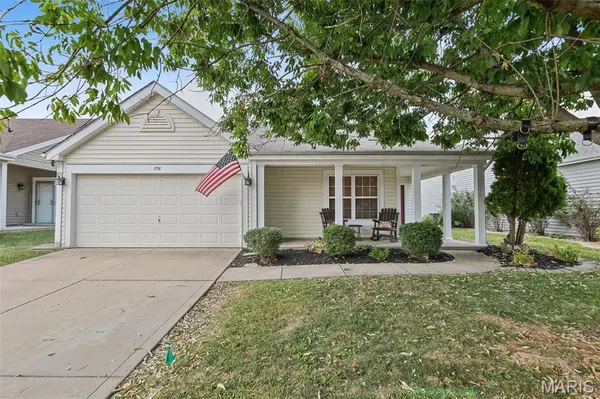
The primary bedroom features a private bath, while two additional bedrooms provide flexible space for a home office, hobbies, or guests. A dedicated laundry room adds everyday convenience, and the attached 2-car garage provides additional parking and storage.
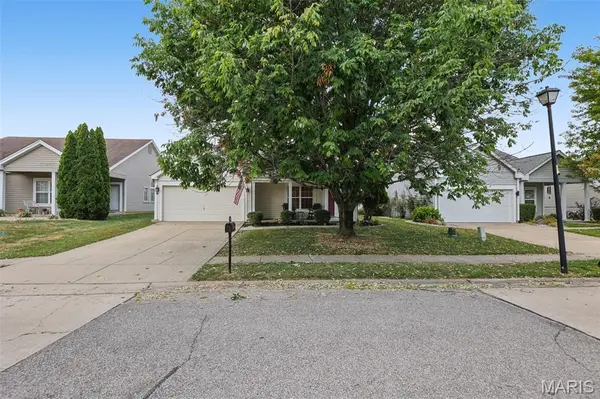
Outside, enjoy a fenced backyard with room for relaxing, grilling, gardening, or creating your own outdoor retreat. Located in the Larkin Meadows subdivision with convenient access to shopping, dining, area amenities, and approximately 25 minutes from Scott Air Force Base.
With its single-level layout, comfortable living spaces, and convenient Swansea location, this home is ready for its next chapter. Schedule your showing and come see everything 1776 Ambrose Terrace Dr. has to offer!
Location
State IL
County St. Clair
Rooms
Basement None
Main Level Bedrooms 3
Interior
Heating Forced Air, Natural Gas
Cooling Central Air
Flooring Carpet, Laminate
Fireplace N
Laundry Laundry Room
Exterior
Parking Features true
Garage Spaces 2.0
Utilities Available Electricity Connected, Sewer Connected, Water Connected
Amenities Available Other
View Y/N No
Building
Lot Description Back Yard
Story 1
Sewer Public Sewer
Water Public
Level or Stories One
Structure Type Vinyl Siding
Schools
Elementary Schools Belleville Dist 118
Middle Schools Belleville Dist 118
High Schools Belleville High School-West
School District Belleville Dist 118
Others
HOA Fee Include Other
Acceptable Financing Cash, Conventional, FHA, VA Loan
Listing Terms Cash, Conventional, FHA, VA Loan
Special Listing Condition Standard
Nearby Locations
GET MORE INFORMATION