



UPDATED:
Key Details
Property Type Single Family Home
Sub Type Single Family Residence
Listing Status Active
Purchase Type For Sale
Square Footage 1,936 sqft
Price per Sqft $142
Subdivision Grupe Farms
MLS Listing ID 26056368
Style Traditional
Bedrooms 3
Full Baths 1
Half Baths 1
HOA Fees $200/ann
Year Built 1955
Annual Tax Amount $1,690
Lot Size 2.980 Acres
Acres 2.98
Lot Dimensions 2.980 ac
Property Sub-Type Single Family Residence
Property Description
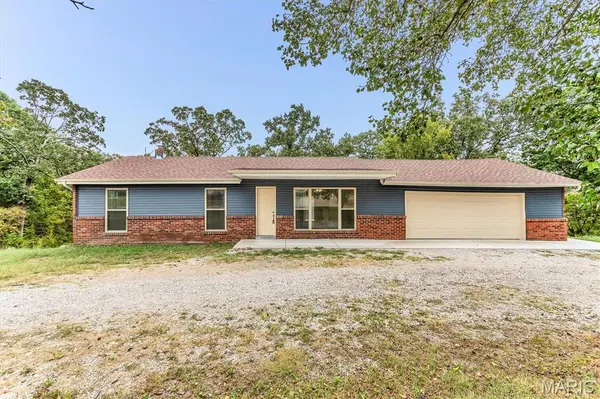
and lots of rooms for the kids and pets to play, adults too! Huge newer patio and newer deck for those summer B.B.Q's, or back porch sitting. Features an open floor plan with cathedral ceilings, opening to the updated kitchen with newer appliances, and walks out to the large newer deck. Also 3 Bedrooms and a bath on the mail level. The lower level walks out, has a half bathroom, updated 200amp electric panel, newer furnace , a/c, and water heater too.. There are ceiling fans thru out, 6 panel doors, light colors, so your buyer can come and make this home their own. Plus a low maintenance exterior, newer vinyl, soffit fascia and windows too. So much to see and move in condition too.
Location
State MO
County Jefferson
Area 392 - Northwest
Rooms
Basement 8 ft + Pour, Bathroom, Exterior Entry, Partially Finished, Full, Other, Walk-Out Access
Main Level Bedrooms 3
Interior
Interior Features Ceiling Fan(s), Eat-in Kitchen, Open Floorplan, Vaulted Ceiling(s), Workshop/Hobby Area
Heating Electric
Cooling Ceiling Fan(s), Central Air
Flooring Laminate
Fireplace N
Appliance Dishwasher, Microwave, Built-In Electric Oven
Laundry In Basement
Exterior
Exterior Feature Private Yard
Parking Features true
Garage Spaces 2.0
Fence None
Utilities Available Phone Available
Amenities Available Association Management
View Y/N Yes
View Trees/Woods
Roof Type Shingle
Private Pool false
Building
Lot Description Back Yard, Many Trees, Private, Wooded
Story 1
Sewer Septic Tank
Water Well
Level or Stories One
Structure Type Frame,Vinyl Siding
Schools
Elementary Schools Maple Grove Elem.
Middle Schools Northwest Valley School
High Schools Northwest High
School District Northwest R-I
Others
HOA Fee Include Maintenance Parking/Roads
Acceptable Financing Conventional, FHA
Listing Terms Conventional, FHA
Special Listing Condition Standard
Nearby Locations
GET MORE INFORMATION