


UPDATED:
Key Details
Property Type Single Family Home
Sub Type Single Family Residence
Listing Status Active Under Contract
Purchase Type For Sale
Square Footage 2,972 sqft
Price per Sqft $152
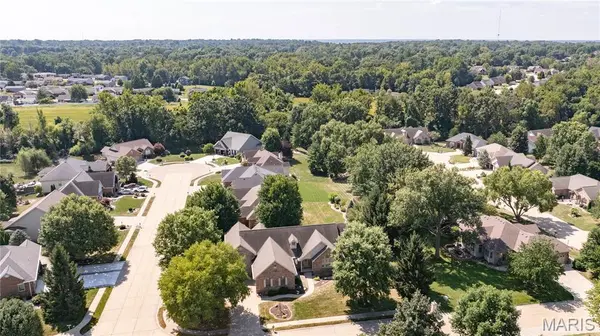
Subdivision Oaks/Deer Crk
MLS Listing ID 26052881
Style Ranch
Bedrooms 3
Full Baths 3
Half Baths 1
HOA Fees $150/ann
Year Built 2006
Annual Tax Amount $10,016
Lot Size 0.385 Acres
Acres 0.3853
Property Sub-Type Single Family Residence
Property Description
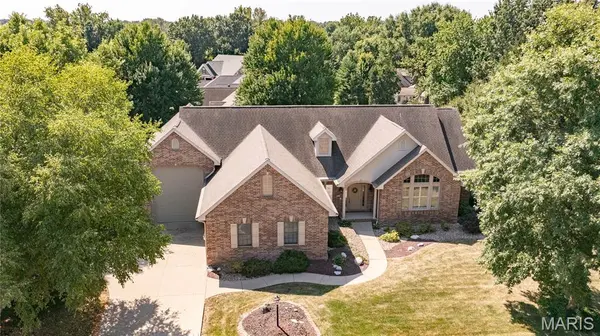
This custom built 3 bedroom 3 and 1/2 bath home features an open floor plan, gas fireplace, and vaulted ceilings and plantation shutters. The eat in kitchen has beautiful cabinetry, breakfast bar, double oven and granite countertops. Large main floor laundry room. The primary suite features a large bathroom with double vanity and a separate shower and soaking tub. The secondary bedroom on the main floor is really large with vaulted ceilings and tons of natural light.
Enjoy the finished basement with a large family room that features a wet bar, the third bedroom and a full bathroom.
Charming screened in porch overlooking the backyard. Oversized attached two car garage. There is also a separate oversize garage that is perfect for an RV or if you want to get creative, install your own golf, simulator or workshop.
Home is in an estate and is being sold as is seller to make no repairs, warranties, or concessions.
Location
State IL
County Madison
Rooms
Basement Finished, Sleeping Area, Storage Space, Sump Pump
Main Level Bedrooms 2
Interior
Heating Forced Air, Natural Gas
Cooling Central Air, Electric
Fireplaces Number 1
Fireplaces Type Gas, Living Room
Fireplace Y
Appliance Electric Cooktop, Dishwasher, Dryer, Microwave, Double Oven, Refrigerator, Washer
Exterior
Parking Features true
Amenities Available Other
View Y/N No
Building
Lot Description Back Yard, Front Yard, Landscaped, Level
Story 1
Sewer Public Sewer
Water Public
Level or Stories One
Structure Type Brick,Vinyl Siding
Schools
Elementary Schools Alton Dist 11
Middle Schools Alton Dist 11
High Schools Alton
School District Alton Dist 11
Others
HOA Fee Include Other
Acceptable Financing Cash, Conventional, FHA, VA Loan
Listing Terms Cash, Conventional, FHA, VA Loan
Special Listing Condition Standard
Nearby Locations
GET MORE INFORMATION