
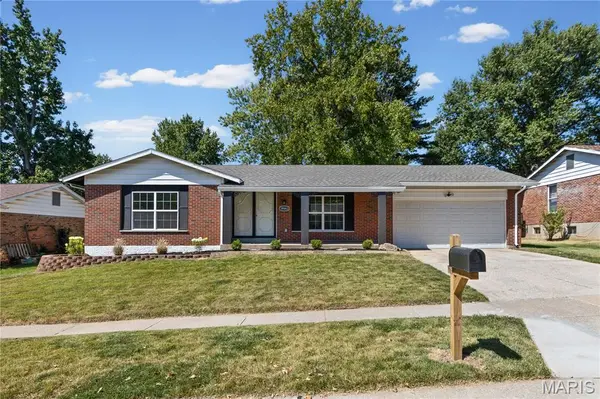
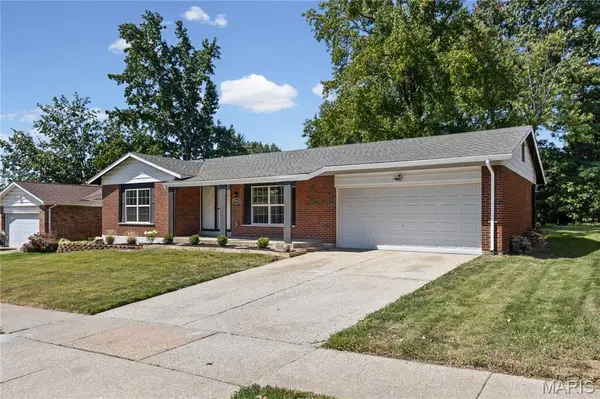

14663 Rouvre DR, Florissant, MO 63034
REQUEST A TOUR If you would like to see this home without being there in person, select the "Virtual Tour" option and your agent will contact you to discuss available opportunities.
In-PersonVirtual Tour
$254,900
Est. payment /mo
2 Beds
2 Baths
1,681 SqFt
Save

UPDATED:

Key Details

Property Type Single Family Home

Sub Type Single Family Residence

Listing Status Pending

Purchase Type For Sale

Square Footage 1,681 sqft

Price per Sqft $151

Subdivision Parc Argonne Forest 1

MLS Listing ID 26057717

Style Ranch

Bedrooms 2

Full Baths 2

HOA Fees $120/ann

Year Built 1974

Annual Tax Amount $2,996

Lot Size 9,957 Sqft

Acres 0.2286

Lot Dimensions 76 x 131

Property Sub-Type Single Family Residence

Property Description

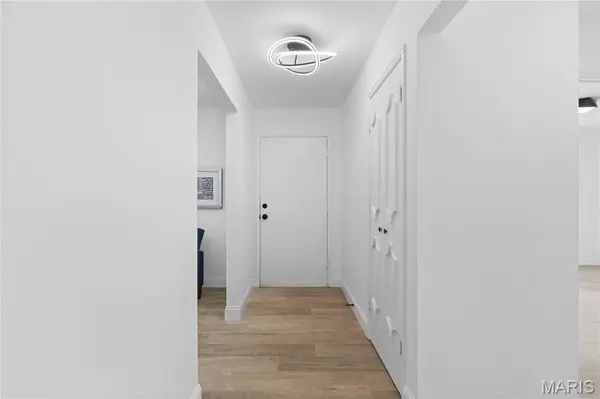
Welcome to this beautifully updated ranch in Parc Argonne Forest! A covered front porch opens to a bright, welcoming interior with warm flooring throughout. The updated eat-in kitchen features white cabinetry, stainless steel appliances, a tile backsplash, and generous counter space. The inviting family room features a brick fireplace and sliding doors that open to the covered rear patio, creating an easy connection to the backyard. The main level includes two bedrooms and two updated full bathrooms, including a primary bedroom with its own private bath. The partially finished basement offers additional living and entertaining space with a spacious recreation area and a separate bonus room that provides flexibility for a home office, workout space, hobby room, or other use. Outside, enjoy the covered patio overlooking a level backyard with mature trees. An attached two-car garage completes the home.

Location

State MO

County St. Louis

Area 47 - Hazelwood Central

Rooms

Basement Partially Finished, Full

Main Level Bedrooms 2

Interior

Heating Forced Air

Cooling Central Air

Fireplaces Number 1

Fireplace Y

Exterior

Parking Features true

Garage Spaces 2.0

Utilities Available Electricity Connected, Natural Gas Connected

Amenities Available None

View Y/N No

Building

Lot Description Level

Story 1

Sewer Public Sewer

Water Public

Level or Stories One

Structure Type Brick

Schools

Elementary Schools Barrington Elem.

Middle Schools North Middle

High Schools Hazelwood Central High

School District Hazelwood

Others

HOA Fee Include None

Acceptable Financing Cash, Conventional, FHA, VA Loan

Listing Terms Cash, Conventional, FHA, VA Loan

Special Listing Condition Standard


Read Less Info
Listed by Chris Burns • Landmark Realty Partners, LLC

Nearby Locations

GET MORE INFORMATION

Michele Martens

Michele Martens

+1(618) 781-9518

Agent License ID: 475.214241

Agent License ID: 475.214241

Name

Name

Phone*

Phone

Message