

5204 Bay Point DR, Florissant, MO 63034
REQUEST A TOUR If you would like to see this home without being there in person, select the "Virtual Tour" option and your advisor will contact you to discuss available opportunities.
In-PersonVirtual Tour
$224,900
Est. payment /mo
3 Beds
2 Baths
1,062 SqFt
Save

UPDATED:

Key Details

Property Type Single Family Home

Sub Type Single Family Residence

Listing Status Active

Purchase Type For Sale

Square Footage 1,062 sqft

Price per Sqft $211

Subdivision Colony At Jamestown The

MLS Listing ID 26056950

Style Traditional

Bedrooms 3

Full Baths 2

HOA Fees $200/ann

Year Built 1993

Annual Tax Amount $3,235

Lot Size 0.280 Acres

Acres 0.28

Property Sub-Type Single Family Residence

Property Description

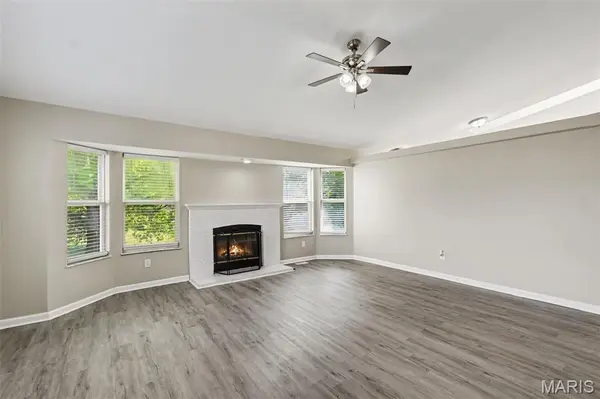
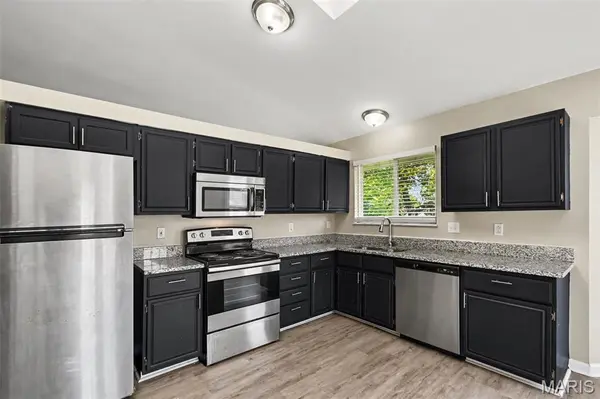
This 3-bedroom, 2-bathroom home is situated on a desirable cul-de-sac, offering a quiet setting paired with an attached 2-car garage and striking high ceilings that enhance the main living area. At the heart of the home, the updated kitchen comes equipped with elegant countertops and sleek stainless steel appliances, while soft carpeting in the bedrooms adds cozy warmth to the private sleeping quarters. Downstairs, the expansive finished basement features two distinct spaces—a large recreation area ideal for entertaining or media, plus a flexible bonus room perfect for a home office, gym, or guest space. Outside, the property extends to a private backyard ready for outdoor relaxation and activities. Combining a prime location, high architectural volume, modern finishes, and valuable extra space, this property delivers exceptional functional living.

Location

State MO

County St. Louis

Area 47 - Hazelwood Central

Rooms

Basement Concrete, Full, Sump Pump

Main Level Bedrooms 3

Interior

Interior Features High Ceilings

Heating Forced Air, Natural Gas

Cooling Ceiling Fan(s), Central Air, Electric

Flooring Carpet, Vinyl

Fireplace N

Appliance Dishwasher, Microwave, Range, Refrigerator

Exterior

Parking Features true

Garage Spaces 1.0

Utilities Available Natural Gas Available

Amenities Available None

View Y/N Yes

View City

Roof Type Composition,Shingle

Building

Lot Description Cul-De-Sac, Level, Near Public Transit

Story 1

Sewer Public Sewer

Water Public

Level or Stories One

Structure Type Vinyl Siding

Schools

Elementary Schools Barrington Elem.

Middle Schools North Middle

High Schools Hazelwood Central High

School District Hazelwood

Others

HOA Fee Include None

Acceptable Financing Cash, Conventional, FHA, VA Loan

Listing Terms Cash, Conventional, FHA, VA Loan

Special Listing Condition Standard


Read Less Info
Listed by Robert Salmons • Entera Realty, LLC

Nearby Locations

GET MORE INFORMATION

Michele Martens

Michele Martens

+1(618) 781-9518

Agent License ID: 475.214241

Agent License ID: 475.214241

Name

Name

Phone*

Phone

Message