
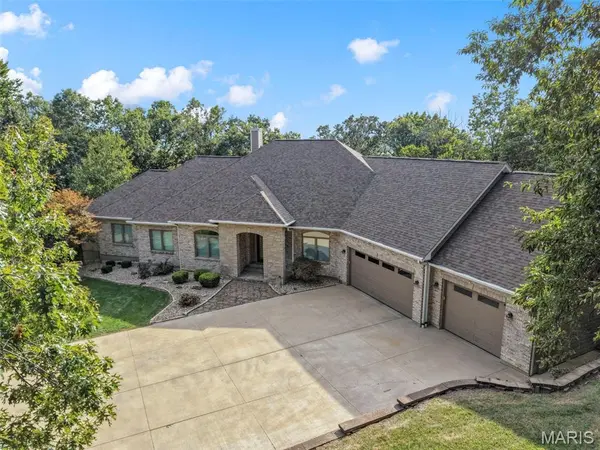

206 Legendary Passage DR, Pacific, MO 63069
REQUEST A TOUR If you would like to see this home without being there in person, select the "Virtual Tour" option and your agent will contact you to discuss available opportunities.
In-PersonVirtual Tour
$1,025,000
Est. payment /mo
4 Beds
4 Baths
4,694 SqFt

UPDATED:

Key Details

Property Type Single Family Home

Sub Type Single Family Residence

Listing Status Active

Purchase Type For Sale

Square Footage 4,694 sqft

Price per Sqft $218

Subdivision Legendary Passage

MLS Listing ID 26039028

Style Ranch

Bedrooms 4

Full Baths 3

Half Baths 1

Year Built 2005

Annual Tax Amount $8,020

Lot Size 3.190 Acres

Acres 3.19

Lot Dimensions 248' x 914' (approx.)

Property Sub-Type Single Family Residence

Property Description

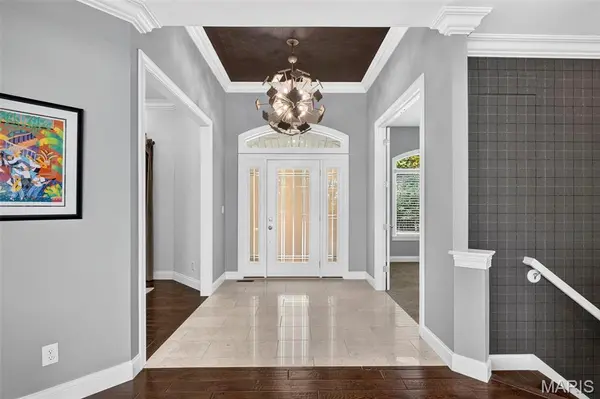
Welcome to this exceptional executive ranch home nestled on 3.19 peaceful acres in the Rockwood School District. Custom-built for its original owners with extraordinary thought and high-end finishes throughout, this property offers 3,194 square feet of main-level living space designed with an expansive, open layout that delivers complete privacy and is perfect for large-scale entertaining. As you step through the grand 12-foot foyer, you are immediately greeted by soaring 12-foot and 9-foot ceilings, solid 8-foot doors, transom windows, refined crown molding, and beautiful updated flooring flowing across the main level. Off the foyer, the main level features a formal dining room perfect for gatherings and a private home office tailored for remote work or study. The heart of the home opens up to a bright, beautifully updated kitchen featuring light grey cabinetry, marble backsplash, a stainless double sink, a good-sized pantry, a 6-burner range/oven, a center island with hangover bar top, surround sound, and a spacious breakfast room with an additional large breakfast bar featuring a wet sink and two beverage coolers. The open kitchen leads into the main living room, anchored by surround sound and a cozy fireplace with a blower capable of heating the main floor. Tucked away on the main level is the primary suite, complete with tray ceilings, a ceiling fan, a huge walk-in closet with custom built-ins and great cabinetry, and a primary bath featuring dual grey vanities, a whirlpool tub, and a walk-in shower. Two additional main-floor bedrooms offer ceiling fans, with one featuring its own walk-in closet. The main level is rounded out with a convenient dedicated laundry room offering extra storage cabinets. The expanded living area continues into the light-filled lower level, boasting a 9-foot pour, a massive rec room, an additional true bedroom to make 4 total bedrooms, a full bath with a dark furniture vanity, three walk-out doors leading out to the grounds, and a ton of unfinished area still available for storage. Major exterior and utility upgrades include newer energy-efficient windows, newer siding, a 4-year-old roof, and refreshed interior finishes. Top-tier mechanical features include a full-house generator, water softener, water filtration system, dual HVAC systems (less than 10 years old) equipped with air scrubbers and 3-zone climate control across 2 units, 2 water heater (less than 10 years old), and a full finished yard sprinkler system. Practical design continues with an oversized 1,200 square foot 3-car garage, fully heated and cooled, and a maintenance-free main deck overlooking the private acreage. You don't want to miss this rare opportunity on this stunning home that cannot be duplicated.

Location

State MO

County St. Louis

Area 349 - Rockwood Summit

Rooms

Basement Bathroom, Finished, Sleeping Area, Walk-Out Access

Main Level Bedrooms 3

Interior

Interior Features Bookcases, Breakfast Room, Ceiling Fan(s), Coffered Ceiling(s), Crown Molding, Entrance Foyer, High Ceilings, Kitchen Island, Pantry, Separate Dining, Walk-In Closet(s)

Heating Forced Air, Propane

Cooling Central Air

Flooring Carpet, Hardwood

Fireplaces Number 1

Fireplaces Type Living Room

Fireplace Y

Appliance Dishwasher, Disposal, Microwave, Gas Oven, Gas Range, Refrigerator

Laundry Laundry Room, Main Level

Exterior

Parking Features true

Garage Spaces 3.0

Fence None

Pool None

Utilities Available Electricity Connected

Amenities Available None

View Y/N Yes

View Trees/Woods

Private Pool false

Building

Lot Description Back Yard, Corner Lot, Cul-De-Sac, Many Trees

Story 1

Sewer Septic Tank

Water Well

Level or Stories One

Structure Type Stone Veneer,Vinyl Siding

Schools

Elementary Schools Eureka Elem.

Middle Schools Lasalle Springs Middle

High Schools Eureka Sr. High

School District Rockwood R-Vi

Others

HOA Fee Include None

Ownership Private

Acceptable Financing Cash, Conventional, FHA, VA Loan

Listing Terms Cash, Conventional, FHA, VA Loan

Special Listing Condition Standard

Virtual Tour https://propertyflix.aryeo.com/videos/01a08d5b-706e-71f3-bd28-ba06eeb5a2bc


Read Less Info
Listed by Becky O'Neill Romaine • RE/MAX Results

Nearby Locations

GET MORE INFORMATION

Michele Martens

Michele Martens

+1(618) 781-9518

Agent License ID: 475.214241

Agent License ID: 475.214241

Name

Name

Phone*

Phone

Message