
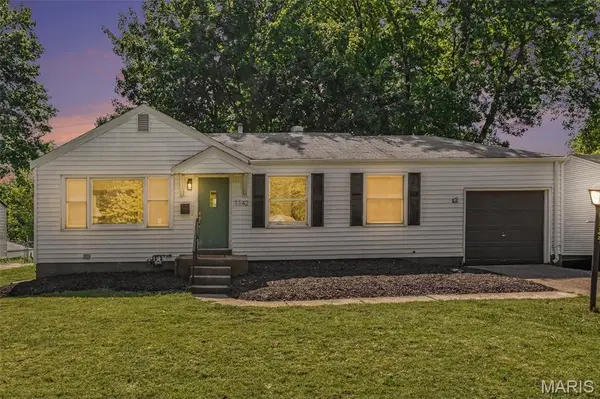

1142 Laire DR, St Louis, MO 63137
REQUEST A TOUR If you would like to see this home without being there in person, select the "Virtual Tour" option and your agent will contact you to discuss available opportunities.
In-PersonVirtual Tour
$159,800
Est. payment /mo
3 Beds
1 Bath
1,447 SqFt
Save

UPDATED:

Key Details

Property Type Single Family Home

Sub Type Single Family Residence

Listing Status Active

Purchase Type For Sale

Square Footage 1,447 sqft

Price per Sqft $110

Subdivision Bissell Hills 3

MLS Listing ID 26058752

Style Ranch

Bedrooms 3

Full Baths 1

Year Built 1952

Annual Tax Amount $1,830

Lot Size 5,998 Sqft

Acres 0.1377

Property Sub-Type Single Family Residence

Property Description

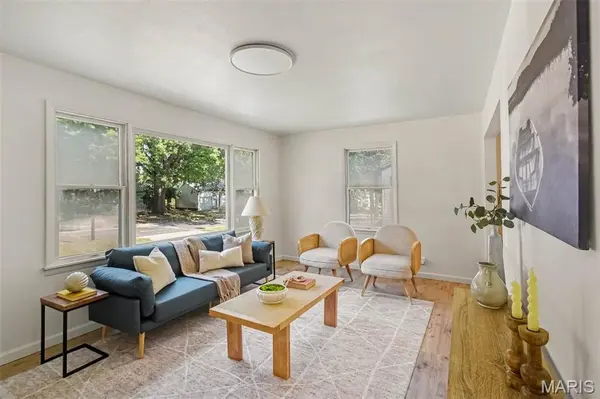
Fully renovated 3-bedroom home ready for IMMEDIATE new ownership! If the photos don't speak for themselves, then schedule an in-person tour to see one of the nicest kitchens in the area featuring stunning two-tone cabinetry, quartz countertops, all-new stainless-steel appliances, under-mount sink, and fresh lighting. Moving throughout the house you'll find all new flooring, a state-of-the-art bathroom with a floor-to-ceiling tile shower, elegant privacy glass window, plus a new vanity & fixtures. Three spacious bedrooms all on the main level with a massive living area top off the main level with much more in the basement! Swing downstairs to find a large, finished area with all new carpet, signature bar topped with quartz, and one of the cleanest mechanical rooms you'll ever find. The backyard presents a charming deck, fenced-in back yard, and room to stretch your legs after a long day. Like what you see? Don't just stare and come see1142 Laire!

Location

State MO

County St. Louis

Area 31 - Riverview Gardens

Rooms

Basement Concrete, Partially Finished, Full

Main Level Bedrooms 3

Interior

Interior Features Bar, Ceiling Fan(s), Eat-in Kitchen, Shower

Heating Forced Air, Natural Gas

Cooling Central Air

Flooring Carpet, Luxury Vinyl

Fireplace N

Appliance Dishwasher, Microwave, Range, Water Heater

Laundry In Basement

Exterior

Exterior Feature None

Parking Features true

Garage Spaces 1.0

Fence Back Yard

Utilities Available Cable Available, Electricity Connected, Natural Gas Connected, Sewer Connected, Water Connected

View Y/N No

Roof Type Shingle

Private Pool false

Building

Lot Description Back Yard, City Lot, Front Yard, Level

Story 1

Sewer Public Sewer

Water Public

Level or Stories One

Structure Type Vinyl Siding

Schools

Elementary Schools Gibson Elem.

Middle Schools R. G. Central Middle

High Schools Riverview Gardens Sr. High

School District Riverview Gardens

Others

Ownership Private

Acceptable Financing Cash, Conventional, FHA, VA Loan

Listing Terms Cash, Conventional, FHA, VA Loan

Special Listing Condition Standard


Read Less Info
Listed by Aaron Peters • Century 21 Broughton Team

Nearby Locations

GET MORE INFORMATION

Michele Martens

Michele Martens

+1(618) 781-9518

Agent License ID: 475.214241

Agent License ID: 475.214241

Name

Name

Phone*

Phone

Message