
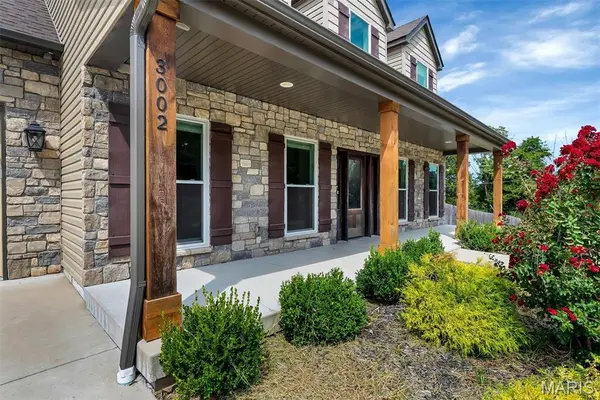

3002 Sherri LN, Imperial, MO 63052
REQUEST A TOUR If you would like to see this home without being there in person, select the "Virtual Tour" option and your agent will contact you to discuss available opportunities.
In-PersonVirtual Tour
$675,000
Est. payment /mo
5 Beds
4 Baths
4,454 SqFt
Save

UPDATED:

Key Details

Property Type Single Family Home

Sub Type Single Family Residence

Listing Status Coming Soon

Purchase Type For Sale

Square Footage 4,454 sqft

Price per Sqft $151

Subdivision Thorntons

MLS Listing ID 26058321

Style Traditional

Bedrooms 5

Full Baths 3

Half Baths 1

Year Built 2021

Annual Tax Amount $7,577

Lot Size 1.600 Acres

Acres 1.6

Property Sub-Type Single Family Residence

Property Description

Set on 1.6 acres and built in 2021, this exceptional 1.5-story residence offers more than 4,400 square feet of beautifully finished living space, impressive craftsmanship, and a floor plan designed for both luxury living and effortless entertaining. At the center of the home is a stunning chef's kitchen appointed with premium cabinetry, elevated countertops, beautiful flooring, designer lighting, a pot filler, and a generous dine-in area. Just steps away, the formal dining room provides the perfect setting for memorable gatherings, while the living room creates a dramatic focal point with striking ceiling detail and a handsome stone gas fireplace. The main-floor primary suite feels like a private retreat, complete with dual closets and a beautifully finished luxury bath. An additional main-level bedroom, spacious half bath, and convenient laundry room add flexibility and ease to the first floor. Upstairs, two additional bedrooms, a large full bath, and an expansive recreation area provide plenty of room for family, guests, or a private lounge. The walkout lower level is equally impressive, featuring a massive entertaining space, full wet bar with dishwasher and mini refrigerator, full bathroom, and an additional bedroom which is ideal for overnight guests, extended living, or a private suite. Outdoor living is just as inviting. A substantial composite deck overlooks the fenced backyard and peaceful wooded backdrop, creating a private setting for relaxing or entertaining. An oversized two-car garage, extra-wide driveway, and thoughtful ADA-friendly features add convenience without sacrificing style. Rich in character and filled with upgrades, this home offers the rare combination of luxury finishes, generous living space, privacy, and versatility; all in a setting that feels both refined and welcoming.

Location

State MO

County Jefferson

Area 390 - Seckman

Rooms

Basement 9 ft + Pour, Partially Finished

Main Level Bedrooms 2

Interior

Heating Natural Gas

Cooling Central Air, Electric, Zoned

Fireplaces Number 1

Fireplaces Type Gas, Living Room

Fireplace Y

Laundry Main Level

Exterior

Parking Features true

Garage Spaces 2.0

Utilities Available Cable Available, Electricity Connected, Natural Gas Not Available, Phone Available, Sewer Not Connected

View Y/N No

Private Pool false

Building

Lot Description Adjoins Open Ground, Adjoins Wooded Area, Back Yard, Few Trees, Front Yard, Landscaped, Many Trees

Story 2

Sewer Septic Tank

Water Public

Level or Stories Two

Structure Type Vinyl Siding

Schools

Elementary Schools Seckman Elem.

Middle Schools Seckman Middle

High Schools Seckman Sr. High

School District Fox C-6

Others

Acceptable Financing Cash, Conventional, VA Loan

Listing Terms Cash, Conventional, VA Loan

Special Listing Condition Listing As Is


Read Less Info
Listed by Clayton Cobler • Keller Williams Realty St. Louis

Nearby Locations

GET MORE INFORMATION

Michele Martens

Michele Martens

+1(618) 781-9518

Agent License ID: 475.214241

Agent License ID: 475.214241

Name

Name

Phone*

Phone

Message