
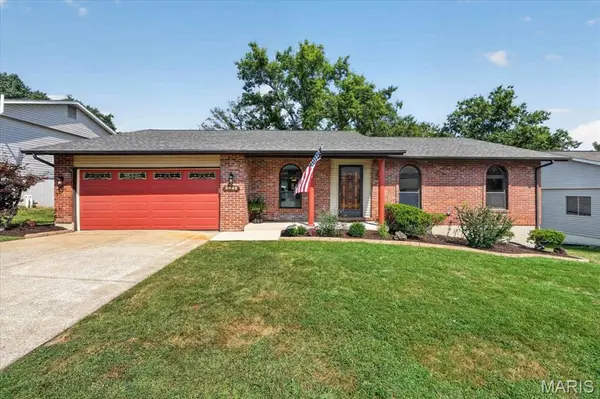

3943 Camelot Estates CT, St Louis, MO 63129
REQUEST A TOUR If you would like to see this home without being there in person, select the "Virtual Tour" option and your agent will contact you to discuss available opportunities.
In-PersonVirtual Tour
$385,000
Est. payment /mo
4 Beds
2 Baths
2,297 SqFt
Save

UPDATED:

Key Details

Property Type Single Family Home

Sub Type Single Family Residence

Listing Status Active

Purchase Type For Sale

Square Footage 2,297 sqft

Price per Sqft $167

Subdivision King Arthur Estates

MLS Listing ID 26058834

Style Ranch,Traditional

Bedrooms 4

Full Baths 2

HOA Fees $150/ann

Year Built 1976

Annual Tax Amount $3,509

Lot Size 10,576 Sqft

Acres 0.2428

Lot Dimensions 74'x141'x75'x141'

Property Sub-Type Single Family Residence

Property Description

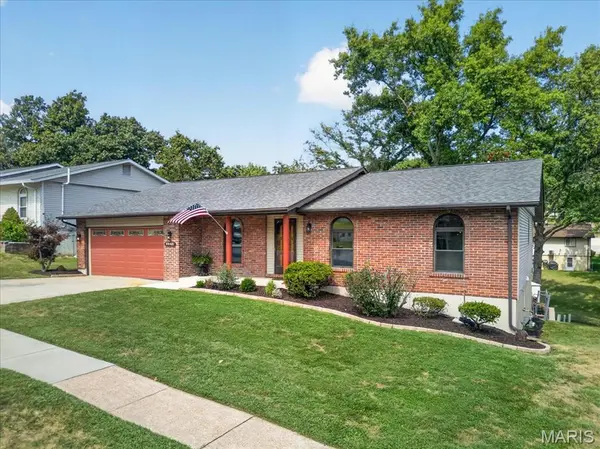
Freshly and Professionally Updated Ranch on quiet and peaceful cul-de-sac. From the moment you enter you will see all the bells and whistles this home has to offer! Updated and open Kitchen with all new stainless appliances - including side by side refrigerator with ice maker up and running, granite countertops, sink, faucet, garbage disposal. Gas Stove and built-in Microwave. All new flooring luxury vinyl tile (waterproof) throughout most of the main level. Family room has hardwood floor, brick wood burning fireplace and walks out to a huge deck with screened in gazebo that has a ceiling fan w/light kit that is beautiful for the upcoming fall season. Huge Primary bedroom with double closets and updated primary bath. 2 more generous bedrooms on main level. Most with new carpeting. ALL areas interior/exterior professionally freshly painted - including all 6 panel and all closet doors. Triple pane windows and sliding doors throughout. New ceiling fans, light fixtures. Updated and freshly finished lower level with amazing space and newly finished 4th bedroom. HUGE Recreation room with dry bar. Laundry room where both washer/dryer stay and has utility sink with new spray faucet. All areas have new carpet! Walkout lower level to Huge patio and then an additional wellness studio area is tucked under the deck with 3 doors which could be a workout room, or workshop that is completely rehabbed with gym flooring. Also - metal storage shed in great shape stays. (firewood and firewood holders do not stay and will be removed prior to closing). Yard is fenced and extends past fencing (see survey). Professionally landscaped, Professionally tuck pointed, professionally power washed and windows washed. NEW ROOF - architectural shingles. Oversized 2 car garage has been drywalled and painted. Driveway is concrete. Trees have been professionally trimmed. This house has everything to make your dreams come true and is ready for it's new impeccable owners.

Location

State MO

County St. Louis

Area 331 - Mehlville

Rooms

Basement 8 ft + Pour, Egress Window, Partially Finished, Full, Sleeping Area, Storage Space, Walk-Out Access

Main Level Bedrooms 3

Interior

Heating Natural Gas

Cooling Central Air

Flooring Carpet, Concrete, Luxury Vinyl, Wood

Fireplaces Number 1

Fireplaces Type Family Room, Wood Burning

Fireplace Y

Appliance Stainless Steel Appliance(s), Dishwasher, Disposal, Dryer, Plumbed For Ice Maker, Microwave, Free-Standing Gas Oven, Refrigerator, Washer, Gas Water Heater

Laundry In Basement, Gas Dryer Hookup, Laundry Room, Washer Hookup

Exterior

Parking Features true

Garage Spaces 2.0

Fence Chain Link, Gate, Partial

Utilities Available Cable Available, Electricity Available, Electricity Connected, Natural Gas Available, Natural Gas Connected, Sewer Available, Sewer Connected, Water Available, Water Connected

View Y/N No

Roof Type Architectural Shingle

Private Pool false

Building

Lot Description Adjoins Common Ground, Adjoins Wooded Area, Back Yard, Cul-De-Sac, Few Trees, Front Yard, Gentle Sloping, Landscaped

Story 1

Sewer Public Sewer

Water Public

Level or Stories One

Structure Type Brick Veneer,Metal Siding

Schools

Elementary Schools Trautwein Elem.

Middle Schools Washington Middle

High Schools Mehlville High School

School District Mehlville R-Ix

Others

Acceptable Financing Cash, Conventional, FHA, VA Loan

Listing Terms Cash, Conventional, FHA, VA Loan

Special Listing Condition Standard


Read Less Info
Listed by Renee Schultz • RedKey Realty Leaders

Nearby Locations

GET MORE INFORMATION

Michele Martens

Michele Martens

+1(618) 781-9518

Agent License ID: 475.214241

Agent License ID: 475.214241

Name

Name

Phone*

Phone

Message