

1839 Robins Mill CT, Maryville, IL 62062
REQUEST A TOUR If you would like to see this home without being there in person, select the "Virtual Tour" option and your agent will contact you to discuss available opportunities.
In-PersonVirtual Tour
$505,000
Est. payment /mo
5 Beds
3 Baths
3,107 SqFt
Save

UPDATED:

Key Details

Property Type Single Family Home

Sub Type Single Family Residence

Listing Status Active

Purchase Type For Sale

Square Footage 3,107 sqft

Price per Sqft $162

Subdivision Fouth Add

MLS Listing ID 26058586

Style Other

Bedrooms 5

Full Baths 3

HOA Fees $110/ann

Year Built 2026

Annual Tax Amount $42

Lot Size 10,393 Sqft

Acres 0.2386

Lot Dimensions 80 X 130

Property Sub-Type Single Family Residence

Property Description

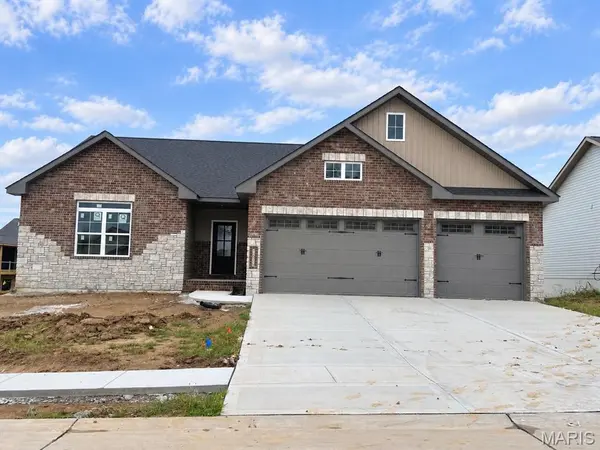
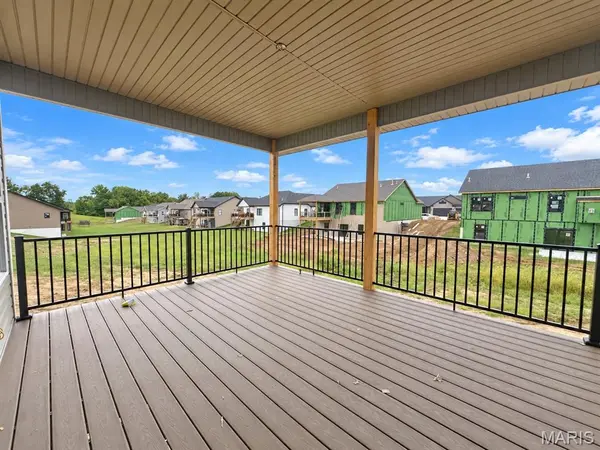
New construction home in the highly desired Remington Place Community. Tucked in the rear of the subdivision, this 5 bedroom, 3 bath home features lots of natural lighting exposing the neutral color palette and designer inspired finishings. Open floorplan featuring great room with stylish fireplace, eat-in kitchen complete with quartz countertops, center island and stainless steel appliances. Enjoy the fresh air on the covered composite deck overlooking the backyard. Primary features an en-suite with dual sinks, spacious shower and walk-in closet. Main floor laundry and two additional bedrooms with full bath complete the main floor. Lower level features an additional family room space and 2 nice sized bedrooms and full bath. Plenty of unfinished space for your storage needs. Home is under construction and more photos to come as construction progresses, but don't wait! Call today for your personal tour.

Location

State IL

County Madison

Rooms

Basement Bathroom, Partially Finished, Full, Storage Space, Walk-Out Access

Main Level Bedrooms 3

Interior

Heating Forced Air

Cooling Central Air

Fireplaces Number 1

Fireplaces Type Great Room

Fireplace Y

Appliance Dishwasher, Microwave, Range

Laundry Main Level

Exterior

Parking Features true

Garage Spaces 3.0

Utilities Available Cable Available, Electricity Connected, Natural Gas Connected, Phone Available, Sewer Connected, Water Connected

Amenities Available Other

View Y/N No

Roof Type Architectural Shingle

Building

Lot Description Back Yard, Cul-De-Sac, Front Yard

Story 1

Sewer Public Sewer

Water Public

Level or Stories One

Structure Type Brick Veneer,Vinyl Siding

Schools

Elementary Schools Collinsville Dist 10

Middle Schools Collinsville Dist 10

High Schools Collinsville

School District Collinsville Dist 10

Others

HOA Fee Include Other

Acceptable Financing Cash, Conventional, Other, VA Loan

Listing Terms Cash, Conventional, Other, VA Loan

Special Listing Condition Standard


Read Less Info
Listed by Christina Schmitz • RE/MAX Alliance

Nearby Locations

GET MORE INFORMATION

Michele Martens

Michele Martens

+1(618) 781-9518

Agent License ID: 475.214241

Agent License ID: 475.214241

Name

Name

Phone*

Phone

Message