
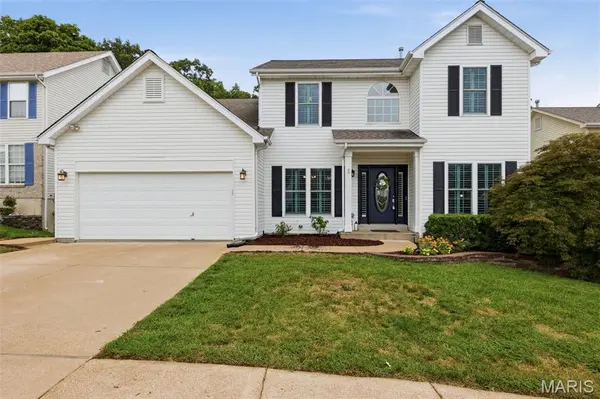

5528 Providence Place DR, Unincorporated, MO 63129
REQUEST A TOUR If you would like to see this home without being there in person, select the "Virtual Tour" option and your agent will contact you to discuss available opportunities.
In-PersonVirtual Tour
$429,000
Est. payment /mo
4 Beds
3 Baths
3,663 SqFt

UPDATED:

Key Details

Property Type Single Family Home

Sub Type Single Family Residence

Listing Status Coming Soon

Purchase Type For Sale

Square Footage 3,663 sqft

Price per Sqft $117

Subdivision Providence Place

MLS Listing ID 26056504

Style Traditional

Bedrooms 4

Full Baths 2

Half Baths 1

HOA Fees $200/ann

Year Built 1996

Annual Tax Amount $4,358

Lot Size 7,200 Sqft

Acres 0.1653

Lot Dimensions 60 x 120

Property Sub-Type Single Family Residence

Property Description

Tucked into a fantastic South County location backing to peaceful wooded common ground, this beautifully updated 2 story offers the perfect balance of modern comfort, timeless style and everyday convenience. Imagine beginning your mornings with coffee on the deck overlooking the trees and ending your evenings surrounded by the privacy and serenity of your own backyard retreat. Inside, hardwood floors flow throughout the main and upper levels, while interior shutters, tall ceilings and a dramatic T staircase create an inviting first impression. The open floor plan is designed for the way you live today, offering seamless spaces for gathering with family, entertaining friends or simply enjoying quiet evenings at home. The spacious main floor opens effortlessly to the deck and fenced backyard, creating an ideal indoor-outdoor lifestyle. A convenient main floor laundry room with built-in shelving and cubbies helps keep daily life organized. Upstairs, the impressive primary suite was thoughtfully remodeled in 2022 and serves as a private retreat, featuring a vaulted ceiling, luxurious Dalmatian marble, an updated shower, Jacuzzi tub and new countertops. Three additional bedrooms, all enhanced with beautiful hickory hardwood floors installed in 2021, and a full hall bath provide comfortable space for family and guests alike. The partially finished walkout lower level offers even more flexibility with brand new carpeting, wood plank flooring in the office or flex room, plus plenty of opportunities for recreation, work or hobbies. Additional highlights include an irrigation system, attached 2 car garage, new main and upper level windows (2022), a renovated main floor half bath with granite countertop and sink (2022), and a 3 year old HVAC system. Located just minutes from Suson Park, Cliff Cave Park, Quail Creek Golf Course, First Tee Driving Range, Kennedy Recreation Complex and scenic walking trails, you'll enjoy endless opportunities for outdoor recreation. With quick access to I-55, shopping, dining and everything St. Louis has to offer, this home delivers the lifestyle you've been searching for. Move in, relax and start making memories in a home that truly has it all.

Location

State MO

County St. Louis

Area 331 - Mehlville

Rooms

Basement Partially Finished, Full, Walk-Out Access

Interior

Interior Features Breakfast Room, Custom Cabinetry, Double Vanity, Eat-in Kitchen, Entrance Foyer, Granite Counters, High Ceilings, Open Floorplan, Separate Dining, Separate Shower, Storage, Vaulted Ceiling(s), Walk-In Closet(s)

Heating Forced Air

Cooling Ceiling Fan(s), Central Air

Flooring Carpet, Ceramic Tile, Hardwood

Fireplaces Number 1

Fireplaces Type Gas, Living Room

Fireplace Y

Appliance Dishwasher, Disposal, Gas Range

Laundry Laundry Room, Main Level

Exterior

Parking Features true

Garage Spaces 2.0

Fence Fenced

Utilities Available Cable Available, Electricity Connected, Natural Gas Connected, Sewer Connected, Water Connected

Amenities Available Common Ground

View Y/N Yes

View Trees/Woods

Building

Lot Description Adjoins Common Ground, Adjoins Wooded Area

Story 2

Sewer Public Sewer

Water Public

Level or Stories Two

Structure Type Vinyl Siding

Schools

Elementary Schools Blades Elem.

Middle Schools Bernard Middle

High Schools Oakville Sr. High

School District Mehlville R-Ix

Others

HOA Fee Include Common Area Maintenance

Acceptable Financing Cash, Conventional

Listing Terms Cash, Conventional

Special Listing Condition Standard

Virtual Tour https://front-door-media.aryeo.com/videos/01a0905d-8531-73b0-a6ba-6952ec764f9c


Read Less Info
Listed by Joel Svoboda • RedKey Realty Leaders Circa

Nearby Locations

GET MORE INFORMATION

Michele Martens

Michele Martens

+1(618) 781-9518

Agent License ID: 475.214241

Agent License ID: 475.214241

Name

Name

Phone*

Phone

Message