


UPDATED:
Key Details
Property Type Single Family Home
Sub Type Single Family Residence
Listing Status Active
Purchase Type For Sale
Square Footage 2,540 sqft
Price per Sqft $206
Subdivision Quail Ridge
MLS Listing ID 26058231
Style Ranch
Bedrooms 4
Full Baths 3
HOA Fees $830/ann
Year Built 2022
Annual Tax Amount $8,829
Lot Size 0.280 Acres
Acres 0.28
Property Sub-Type Single Family Residence
Property Description
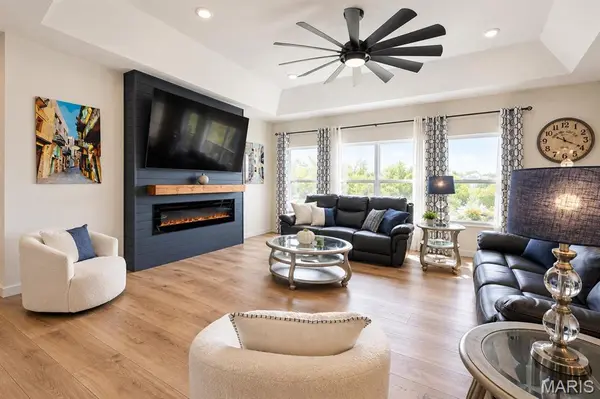
The heart of the home provides an effortless flow between the main living areas, while generously sized bedrooms offer plenty of space for family, guests, or a home office. The primary suite creates a private retreat, and the additional finished living areas provide wonderful flexibility to suit today's lifestyle.
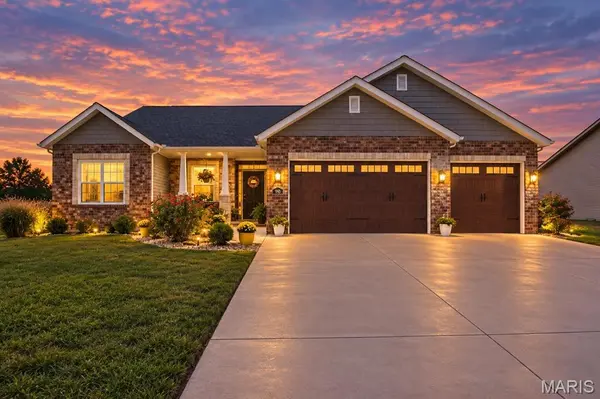
From its attractive curb appeal to its thoughtfully planned interior, this home reflects the attention to detail you expect in a custom-built residence. The perfect combination of style, function, and charm.
Custom quality, beautiful design, and a location you'll love — this is one you won't want to miss!
Location
State IL
County Monroe
Rooms
Basement 9 ft + Pour, Bathroom, Egress Window, Partially Finished, Full, Radon Mitigation, Sleeping Area, Storage Space
Main Level Bedrooms 3
Interior
Interior Features Ceiling Fan(s), Custom Cabinetry, Double Vanity, Granite Counters, Kitchen Island, Open Floorplan, Pantry, Storage, Tray Ceiling(s), Walk-In Closet(s)
Heating Forced Air, Natural Gas
Cooling Central Air
Fireplaces Number 1
Fireplaces Type Living Room
Fireplace Y
Appliance Stainless Steel Appliance(s)
Laundry Laundry Room, Main Level
Exterior
Exterior Feature Lighting
Parking Features true
Garage Spaces 3.0
Pool Community, In Ground, Outdoor Pool
Amenities Available Clubhouse, Common Ground, Pool
View Y/N Yes
View Pond
Private Pool false
Building
Lot Description Waterfront
Story 1
Sewer Public Sewer
Water Public
Level or Stories One
Structure Type Brick,Stone,Vinyl Siding
Schools
Elementary Schools Waterloo Dist 5
Middle Schools Waterloo Dist 5
High Schools Waterloo
School District Waterloo Dist 5
Others
HOA Fee Include Clubhouse,Common Area Maintenance,Pool Maintenance,Pool
Acceptable Financing Cash, Conventional, FHA, VA Loan
Listing Terms Cash, Conventional, FHA, VA Loan
Special Listing Condition Standard
Nearby Locations
GET MORE INFORMATION