


UPDATED:
Key Details
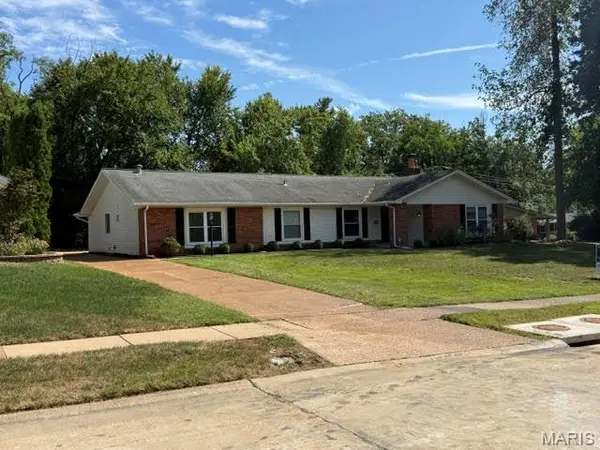
Property Type Single Family Home
Sub Type Single Family Residence
Listing Status Coming Soon
Purchase Type For Sale
Square Footage 2,027 sqft
Price per Sqft $197
Subdivision Oak Tree Farm 2
MLS Listing ID 26056760
Style Patio,Ranch
Bedrooms 4
Full Baths 2
HOA Fees $200/ann
Year Built 1965
Annual Tax Amount $3,781
Lot Size 0.349 Acres
Acres 0.3488
Lot Dimensions 15194
Property Sub-Type Single Family Residence
Property Description
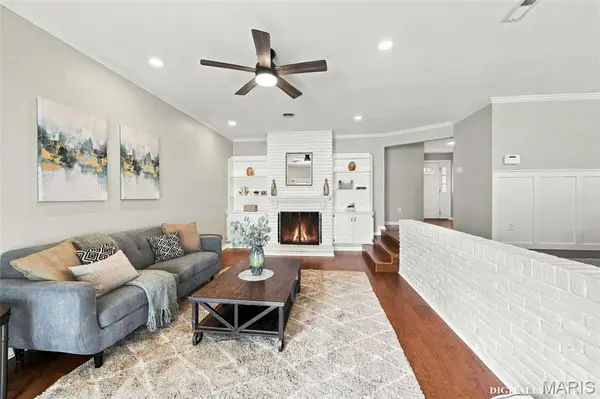
With its prime location, this move-in-ready home combines quality updates with exceptional livability
Location
State MO
County St. Louis
Area 168 - Parkway West
Rooms
Basement None
Main Level Bedrooms 4
Interior
Heating Forced Air
Cooling Central Air
Fireplaces Number 1
Fireplaces Type Wood Burning
Fireplace Y
Appliance Stainless Steel Appliance(s), Dishwasher, Disposal, Refrigerator
Exterior
Parking Features true
Utilities Available Electricity Available, Natural Gas Connected
Amenities Available Common Ground
View Y/N Yes
View Neighborhood
Private Pool false
Building
Lot Description Back Yard, Level, Many Trees
Story 1
Sewer Public Sewer
Water Public
Level or Stories One
Structure Type Brick,Brick Veneer
Schools
Elementary Schools Henry Elem.
Middle Schools West Middle
High Schools Parkway West High
School District Parkway C-2
Others
HOA Fee Include Maintenance Parking/Roads,Common Area Maintenance
Acceptable Financing Cash, Conventional, FHA, Private
Listing Terms Cash, Conventional, FHA, Private
Special Listing Condition Standard
Virtual Tour https://app.archi-pix.com/sites/eqlglxvq/unbranded
Nearby Locations
GET MORE INFORMATION