
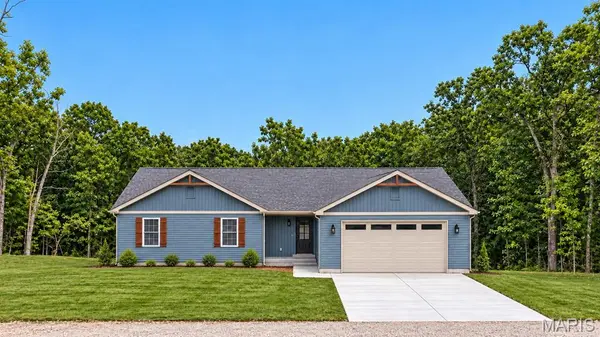
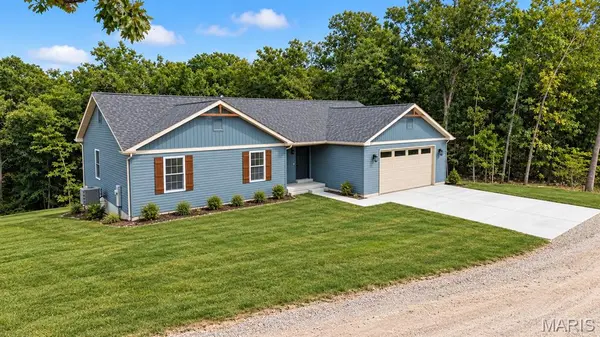

410 Darcie DR, Bonne Terre, MO 63628
REQUEST A TOUR If you would like to see this home without being there in person, select the "Virtual Tour" option and your agent will contact you to discuss available opportunities.
In-PersonVirtual Tour
$319,900
Est. payment /mo
3 Beds
2 Baths
1,424 SqFt
Save

UPDATED:

Key Details

Property Type Single Family Home

Sub Type Single Family Residence

Listing Status Coming Soon

Purchase Type For Sale

Square Footage 1,424 sqft

Price per Sqft $224

Subdivision Terre Du Lac

MLS Listing ID 26058322

Style Ranch

Bedrooms 3

Full Baths 2

HOA Fees $815/ann

Year Built 2026

Property Sub-Type Single Family Residence

Property Description

*Welcome to this pristine, move-in-ready 2026 new-construction ranch-style home featuring striking blue vinyl siding with natural wood accents and a spacious two-car garage. *Inside, a light-filled open-concept floor plan features soaring vaulted ceilings and durable LVP wood-look flooring designed for stylish, low-maintenance living. The gourmet kitchen boasts quartz countertops, a beautiful tile backsplash, and a brand-new stainless steel appliance suite. *Retreat to three comfortable bedrooms and two full baths, including custom lighting fixtures throughout that accent the home's elegant black and gold design palette. Step out onto the private back deck to grill or relax while overlooking a peaceful, wooded backdrop. *Main floor laundry is a plus for busy families. *The full walk-out basement provides expansion potential with 9-foot ceilings, a rough-in for a future bathroom, and an egress window ideal for an additional bedroom. French doors open directly to a private patio facing the tranquil woodline. *Built with exceptional craftsmanship by a premier custom builder, this home delivers peace of mind and quality in every detail.

Location

State MO

County St. Francois

Area 706 - Terre Du Lac

Rooms

Basement 9 ft + Pour, Bath/Stubbed, Unfinished, Walk-Out Access

Main Level Bedrooms 3

Interior

Interior Features Breakfast Bar, Ceiling Fan(s), Center Hall Floorplan, Granite Counters, Open Floorplan, Vaulted Ceiling(s), Walk-In Closet(s)

Heating Forced Air

Cooling Central Air

Flooring Luxury Vinyl

Fireplace N

Appliance Stainless Steel Appliance(s)

Laundry Main Level

Exterior

Parking Features true

Garage Spaces 2.0

Utilities Available Sewer Connected, Water Connected

Amenities Available Beach Access, Clubhouse, Golf Course, Lake, Pickleball Court(s), Tennis Court(s), Trail(s)

View Y/N Yes

View Trees/Woods

Roof Type Architectural Shingle

Building

Lot Description Sloped Down

Story 1

Builder Name MJ Contracting LLC

Sewer Public Sewer

Water Community

Level or Stories One

Structure Type Vinyl Siding

Schools

Elementary Schools West County Elem.

Middle Schools West County Middle

High Schools West County High

School District West St. Francois Co. R-Iv

Others

HOA Fee Include Maintenance Parking/Roads,Common Area Maintenance,Snow Removal

Ownership Private

Acceptable Financing Cash, Conventional, FHA, VA Loan

Listing Terms Cash, Conventional, FHA, VA Loan

Special Listing Condition Standard


Read Less Info
Listed by Susan Jennewein • Heartland Realty

Nearby Locations

GET MORE INFORMATION

Michele Martens

Michele Martens

+1(618) 781-9518

Agent License ID: 475.214241

Agent License ID: 475.214241

Name

Name

Phone*

Phone

Message