


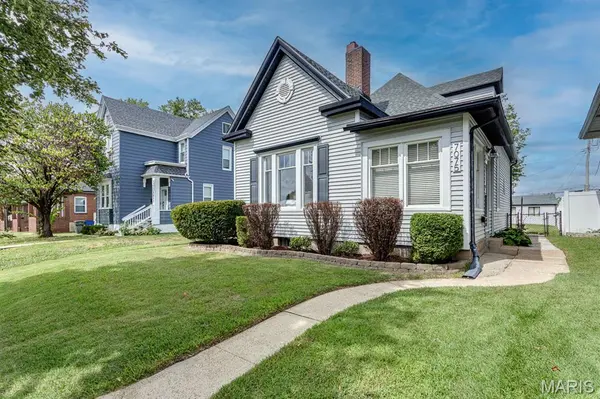

Open House
Sun Sep 20, 1:00pm - 3:00pm
UPDATED:
Key Details
Property Type Single Family Home
Sub Type Single Family Residence
Listing Status Coming Soon
Purchase Type For Sale
Square Footage 1,352 sqft
Price per Sqft $229
Subdivision Lindenwood Add 02
MLS Listing ID 26051614
Style Traditional
Bedrooms 3
Full Baths 1
Year Built 1913
Annual Tax Amount $2,513
Lot Size 7,348 Sqft
Acres 0.1687
Property Sub-Type Single Family Residence
Property Description
Two spacious main-floor bedrooms are complemented by a versatile third bedroom in the upper level, that has been enjoyed as a home office, movie room, and guest space. Hardwood floors were added in 2022, and a new roof installed in 2026 adds peace of mind.
Outside, enjoy a fenced yard with low-maintainence landscaping and a large patio, plus a detached two-car garage with alley access. The full basement provides additional living space, laundry, and ample storage.
Located near Lindenwood Park, Ted Drewes, Donut Drive-In, two city libraries, neighborhood restaurants and businesses, and convenient highway access, this home offers the best of historic St. Louis character and an easy, connected
Location
State MO
County St Louis City
Area 3 - South City
Rooms
Basement Full
Main Level Bedrooms 2
Interior
Heating Natural Gas
Cooling Central Air
Fireplaces Number 1
Fireplaces Type Decorative, Living Room
Fireplace Y
Exterior
Parking Features true
Garage Spaces 2.0
Fence Back Yard
Utilities Available Cable Available, Electricity Connected, Natural Gas Connected, Sewer Connected, Water Connected
View Y/N No
Building
Lot Description Back Yard, City Lot, Level
Story 1.5
Sewer Public Sewer
Water Public
Level or Stories One and One Half
Structure Type Vinyl Siding
Schools
Elementary Schools Mason Elem.
Middle Schools Long Middle Community Ed. Center
High Schools Roosevelt High
School District St. Louis City
Others
Ownership Private
Acceptable Financing Cash, Conventional, FHA, VA Loan
Listing Terms Cash, Conventional, FHA, VA Loan
Special Listing Condition Standard
Nearby Locations
GET MORE INFORMATION