
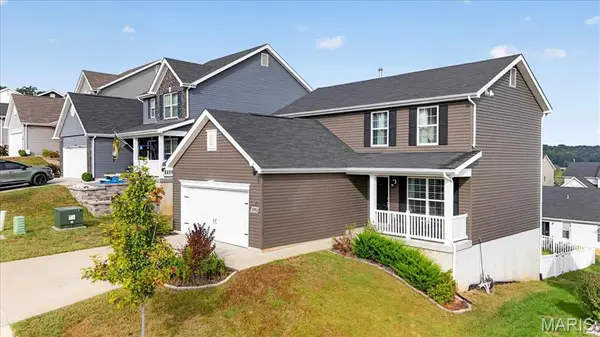

2762 Winding Valley DR, Fenton, MO 63026
REQUEST A TOUR If you would like to see this home without being there in person, select the "Virtual Tour" option and your agent will contact you to discuss available opportunities.
In-PersonVirtual Tour
$410,000
Est. payment /mo
3 Beds
3 Baths
1,728 SqFt
Save

UPDATED:

Key Details

Property Type Single Family Home

Sub Type Single Family Residence

Listing Status Coming Soon

Purchase Type For Sale

Square Footage 1,728 sqft

Price per Sqft $237

Subdivision Valley At Winding Bluffs

MLS Listing ID 26059058

Style Traditional

Bedrooms 3

Full Baths 2

Half Baths 1

HOA Fees $500/ann

Year Built 2021

Annual Tax Amount $4,929

Lot Size 6,098 Sqft

Acres 0.14

Property Sub-Type Single Family Residence

Property Description

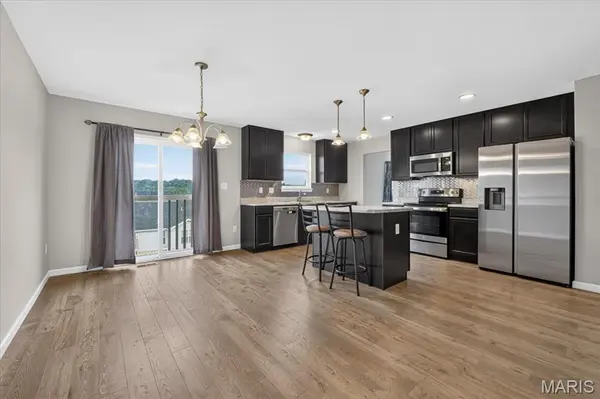
This almost new Berwick home is two stories of fabulous! Upstairs is where you will find the master suite with a walk in closet, adult height vanity, double sinks, walk-in shower, linen closet and large window and level 3 Avalon Sarsaparilla bathroom cabinetry. There is also 2 additional bedrooms, another full bathroom and the laundry room - making this layout very convenient! The main level has a spacious family room, half bath off of the 2 car garage, open kitchen layout with lots of countertop space, extensive cabinetry, stainless steel GE appliances, 42” tall cabinetry, a center kitchen island with an extended countertop, a connected dining area, a nice size pantry, a long coat closet and more storage, and appliances can stay! The unfinished basement is ideal for all your Pinterest ideas and final touches with a rough in for a bathroom already included! With all that this home has to offer, beautiful wood laminate flooring featured throughout the main level and a fenced in back yard, this popular floor plan is perfect for entertaining! Your Fenton home is minutes from Gravois Bluffs! The community includes 47 acres of common ground, rolling hills, beautiful views, sidewalks and lush trees. Make an appointment today and start enjoying the benefits of a newer construction home without the wait!

Location

State MO

County Jefferson

Area 391 - Fox C-6

Rooms

Basement Full, Roughed-In Bath, Sump Pump, Unfinished, Walk-Out Access

Interior

Interior Features Ceiling Fan(s), Custom Cabinetry, Double Vanity, Kitchen Island, Kitchen/Dining Room Combo, Pantry, Separate Shower, Walk-In Closet(s)

Heating Natural Gas

Cooling Ceiling Fan(s), Central Air, Electric

Flooring Carpet, Combination, Laminate

Fireplace Y

Appliance Stainless Steel Appliance(s), Dishwasher, Disposal, Ice Maker, Microwave, Electric Oven, Electric Range, Refrigerator, Gas Water Heater

Laundry 2nd Floor

Exterior

Exterior Feature Private Yard

Parking Features true

Garage Spaces 2.0

Fence Back Yard, Fenced, Gate

Utilities Available Electricity Connected, Natural Gas Connected, Underground Utilities, Water Connected

Amenities Available Common Ground

View Y/N No

Roof Type Architectural Shingle

Private Pool false

Building

Lot Description Back Yard, Front Yard

Story 2

Sewer Public Sewer

Water Public

Level or Stories Two

Structure Type Vinyl Siding

Schools

Elementary Schools George Guffey Elem.

Middle Schools Ridgewood Middle

High Schools Fox Sr. High

School District Fox C-6

Others

HOA Fee Include Common Area Maintenance

Ownership Private

Acceptable Financing Cash, Conventional, FHA, VA Loan

Listing Terms Cash, Conventional, FHA, VA Loan

Special Listing Condition Standard


Read Less Info
Listed by Christina Raney • ReeceNichols Real Estate

Nearby Locations

GET MORE INFORMATION

Michele Martens

Michele Martens

+1(618) 781-9518

Agent License ID: 475.214241

Agent License ID: 475.214241

Name

Name

Phone*

Phone

Message