



UPDATED:
Key Details
Property Type Single Family Home
Sub Type Single Family Residence
Listing Status Coming Soon
Purchase Type For Sale
Square Footage 2,839 sqft
Price per Sqft $216
MLS Listing ID 26058983
Style Apartment Style,Traditional
Bedrooms 3
Full Baths 2
Half Baths 1
Year Built 2002
Annual Tax Amount $2,513
Lot Size 10.000 Acres
Acres 10.0
Lot Dimensions 10 acres
Property Sub-Type Single Family Residence
Property Description
The detached apartment is a major bonus, offering flexible space for guests, extended family, a private office or studio, or potential short-term rental use such as Airbnb or VRBO, subject to applicable local regulations and requirements. For buyers looking for separate living quarters or possible additional income potential, this feature sets the property apart.
One of the property's most memorable features is the setting. Nearly every window captures a view of the surrounding countryside, with a neighboring horse-breeding farm wrapping around much of the property. Horses grazing in the fields, along with mares and foals during the season, create a constantly changing pastoral backdrop and a true country atmosphere that is difficult to duplicate.
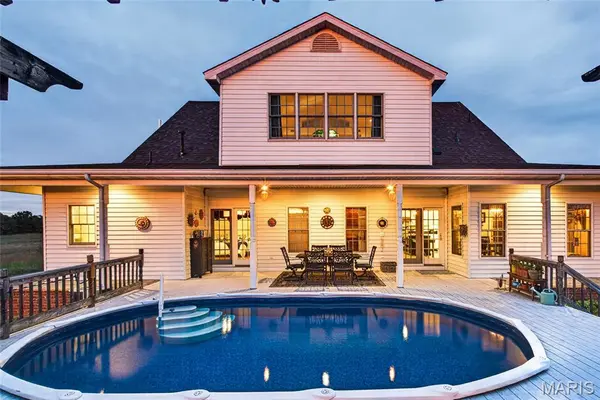
A welcoming wraparound porch leads into a home filled with warmth and character. Hardwood floors, extensive wood trim and millwork, large windows and abundant natural light carry throughout much of the home. The spacious living room features a brick fireplace and scenic views, while an additional sitting or office area offers custom built-ins and flexible living space.
The kitchen provides generous cabinetry and workspace, a center island, breakfast and dining area, and convenient access to the rear deck and pool area. The main-level primary suite is generously sized with hardwood flooring, outdoor access and a private bath. Upstairs, additional bedrooms and living spaces include a large recreation or billiard room surrounded by windows overlooking the acreage and neighboring countryside.
Outdoor living is a major part of the property. Enjoy the expansive covered porch, deck and 30' x 14' above-ground pool, all positioned to take advantage of the surrounding rural views. Much of the approximately 10-acre property has been allowed to return to a more natural setting with native prairie grasses and seasonal wildflowers, creating a low-maintenance landscape with mowed paths winding through the property and around much of its perimeter. An established fenced garden area adds another dimension to the property's country appeal.
In addition to the detached garage and apartment, the property includes another shop or outbuilding offering space for equipment, hobbies, storage or projects. The approximately 10 acres, multiple buildings and open ground provide a wide range of possibilities.
With approximately 3,500 sq. ft. of combined living space between the main residence and detached apartment, the property offers flexibility for guests, extended family, work-from-home use, or potential short-term rental income while still maintaining clear separation between the two living areas.
Located approximately 3.5; to 4 miles south of Salem, the property offers convenient access to shopping, restaurants, healthcare and services while maintaining a distinctly rural setting. Salem also provides convenient access to the outdoor recreation and natural attractions of the Missouri Ozarks.
If you've been searching for a Salem, Missouri home on acreage, a Dent County country property with a separate apartment, potential short-term rental income, pool, detached garage, workshop, garden, natural prairie grasses, wildflowers, mowed walking paths and expansive horse-country views, 171 Private Lane 615 offers a combination that is difficult to duplicate.
Location
State MO
County Dent
Area 799 - Salem
Rooms
Basement Full, Unfinished
Main Level Bedrooms 1
Interior
Interior Features Bookcases, Ceiling Fan(s), Chandelier, Country Kitchen, Eat-in Kitchen, Entrance Foyer, High Ceilings, Kitchen Island, Kitchen/Dining Room Combo, Pantry, Recessed Lighting, Shower, Soaking Tub
Heating Forced Air, Propane
Cooling Attic Fan, Ceiling Fan(s), Central Air, Electric, Exhaust Fan, Whole House Fan
Fireplaces Number 1
Fireplaces Type Gas, Gas Log
Fireplace Y
Appliance Propane Cooktop, Dishwasher, Range, Range Hood, Water Heater
Exterior
Parking Features true
Garage Spaces 5.0
Fence Other, Perimeter
Pool Above Ground, Private
Utilities Available Electricity Connected
View Y/N Yes
View Garden, Panoramic, Pasture, Pond, Pool, Rural
Roof Type Architectural Shingle,Asphalt
Private Pool true
Building
Lot Description Back Yard, Farm, Gentle Sloping, Gently Rolling, Native Plants, Pasture, Private, Rolling Slope, Secluded, Sloped, Sloped Down, Suitable for Horses, Views
Story 1.5
Sewer Septic Tank
Water Well
Level or Stories One and One Half
Structure Type Aluminum Siding,Lap Siding,Vinyl Siding
Schools
Elementary Schools Oak Hill Elem.
Middle Schools Oak Hill Elem.
High Schools Salem Sr. High
School District Oak Hill R-I
Others
Ownership Private
Acceptable Financing Cash, Conventional, FHA, USDA, VA Loan
Listing Terms Cash, Conventional, FHA, USDA, VA Loan
Special Listing Condition Standard
Nearby Locations
GET MORE INFORMATION