
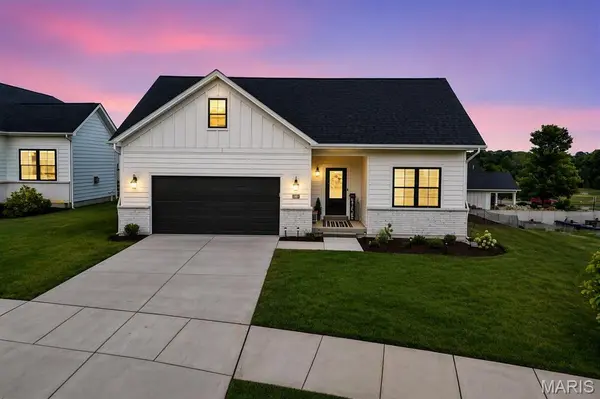
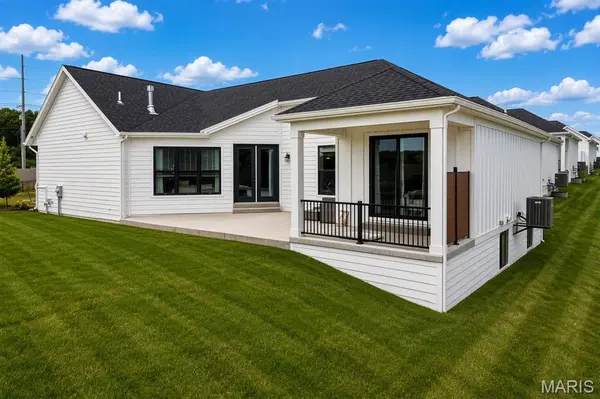

155 Haven Ridge CT, Dardenne Prairie, MO 63368
REQUEST A TOUR If you would like to see this home without being there in person, select the "Virtual Tour" option and your agent will contact you to discuss available opportunities.
In-PersonVirtual Tour
$675,000
Est. payment /mo
4 Beds
3 Baths
3,201 SqFt
Save

UPDATED:

Key Details

Property Type Single Family Home

Sub Type Villa

Listing Status Active

Purchase Type For Sale

Square Footage 3,201 sqft

Price per Sqft $210

Subdivision Courtyards At Barathaven

MLS Listing ID 26052972

Style Ranch,Traditional

Bedrooms 4

Full Baths 3

HOA Fees $200/mo

Year Built 2023

Annual Tax Amount $8,309

Lot Size 6,564 Sqft

Acres 0.1507

Property Sub-Type Villa

Property Description

Welcome home to this stunning Promenade Elevation B villa located in one of Dardenne Prairie's most attractive villa communities! Thoughtfully designed with elegant finishes, abundant natural light, and low-maintenance living, this beautifully upgraded home offers an open and inviting floor plan perfect for both everyday living and entertaining. The impressive kitchen features a large center island, quartz countertops, stainless steel appliances, extensive upgraded cabinetry, and a walk-in pantry, all flowing seamlessly into the dining area and great room with a cozy gas fireplace and a dramatic wall of windows overlooking your private courtyard. The spacious owner's suite serves as a private retreat with a large walk-in closet and luxurious bath featuring double vanities, a step-in shower, and private water closet. A guest bedroom, second full bath, private den or office, and oversized laundry room with custom cabinetry to provide comfort and flexibility for any lifestyle. The finished lower level expands the living space with a large recreation room ideal for entertaining, movie nights, or game days, along with two additional bedrooms that provide plenty of room for guests, hobbies, or multigenerational living. Additional highlights include 9-foot and tray ceilings, luxury vinyl plank flooring, Pella windows, plantation shutters, custom shades, ceiling fans, panel doors, lever-style hardware, abundant storage, a full lookout basement, and an oversized 2-car garage. Enjoy relaxing on your own private courtyard or exploring the community's miles of nature trails and beautiful 15+ acre recreational lake. Offering the perfect blend of luxury, convenience, and maintenance-free living, this exceptional villa is ideally located near shopping, dining, and major highways.

Location

State MO

County St. Charles

Area 410 - Francis Howell

Rooms

Basement 8 ft + Pour, Concrete, Daylight/Lookout, Egress Window, Partially Finished, Storage Space, Sump Pump

Main Level Bedrooms 2

Interior

Interior Features Ceiling Fan(s), Custom Cabinetry, Dining/Living Room Combo, Double Vanity, Entrance Foyer, Kitchen Island, Open Floorplan, Walk-In Closet(s), Walk-In Pantry

Heating Forced Air, Natural Gas

Cooling Ceiling Fan(s), Central Air, Exhaust Fan, Gas

Flooring Carpet, Ceramic Tile, Luxury Vinyl

Fireplaces Number 1

Fireplaces Type Living Room

Fireplace Y

Appliance Stainless Steel Appliance(s), Gas Cooktop, Dishwasher, Disposal, Exhaust Fan, Ice Maker, Microwave, Range, Refrigerator, Wall Oven, ENERGY STAR Qualified Water Heater

Laundry Electric Dryer Hookup, Laundry Room, Main Level, Washer Hookup

Exterior

Exterior Feature Courtyard, Entry Steps/Stairs, Private Entrance, Private Yard, Rain Gutters, Uncovered Courtyard

Parking Features true

Garage Spaces 2.0

Utilities Available Natural Gas Available, Underground Utilities

Amenities Available Association Management, Common Ground, Lake, Trail(s)

View Y/N No

Roof Type Architectural Shingle

Private Pool false

Building

Lot Description Adjoins Common Ground, Back Yard, Cul-De-Sac, Front Yard, Gentle Sloping, Landscaped, Level, Private, Sprinklers In Front, Sprinklers In Rear

Story 1

Builder Name Reisch Sansone Communities

Sewer Public Sewer

Water Public

Level or Stories One

Structure Type Brick Veneer,Concrete,Fiber Cement,Frame

Schools

Elementary Schools John Weldon Elem.

Middle Schools Francis Howell Middle

High Schools Francis Howell High

School District Francis Howell R-Iii

Others

HOA Fee Include Insurance,Maintenance Grounds,Common Area Maintenance,Snow Removal

Acceptable Financing Cash, Conventional

Listing Terms Cash, Conventional

Special Listing Condition Standard


Read Less Info
Listed by Keremie Kiddy • Coldwell Banker Realty - Gundaker West Regional

Nearby Locations

GET MORE INFORMATION

Michele Martens

Michele Martens

+1(618) 781-9518

Agent License ID: 475.214241

Agent License ID: 475.214241

Name

Name

Phone*

Phone

Message