
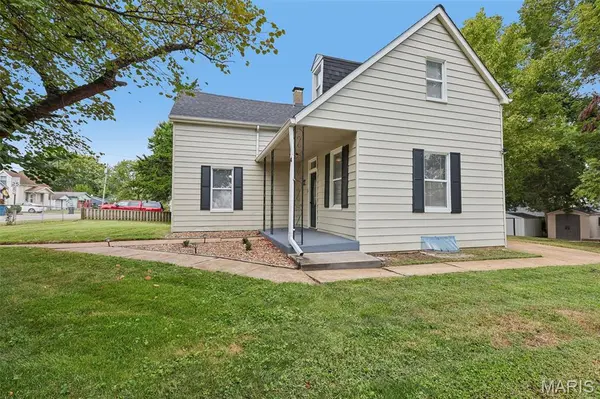

4601 Heidelberg AVE, St Louis, MO 63123
4601 Heidelberg AVE, St Louis, MO 63123,Video Tour
4601 Heidelberg AVE, St Louis, MO 63123
REQUEST A TOUR If you would like to see this home without being there in person, select the "Virtual Tour" option and your agent will contact you to discuss available opportunities.
In-PersonVirtual Tour
$175,000
Est. payment /mo
3 Beds
2 Baths
1,120 SqFt

UPDATED:

Key Details

Property Type Single Family Home

Sub Type Single Family Residence

Listing Status Coming Soon

Purchase Type For Sale

Square Footage 1,120 sqft

Price per Sqft $156

Subdivision Mcdermotts Hannover Heights 2Nd

MLS Listing ID 26059037

Style Cottage

Bedrooms 3

Full Baths 2

Year Built 1901

Annual Tax Amount $1,953

Lot Size 0.256 Acres

Acres 0.2562

Property Sub-Type Single Family Residence

Property Description

Cottage-style 3-bedroom, 2-full-bath home on a level corner lot in McDermotts Hannover Heights, Bayless School District. Built in 1901, the home offers 1,120 square feet across two levels with a stone foundation, vinyl siding exterior that was painted in 2024, and a new architectural shingle roof installed in 2025. Main-level living includes a foyer with an oval-glass front door and hardwood floors. A main-floor bedroom with dark wood-panel accent walls and a ceiling fan, and a full bath. The kitchen features shaker style dark cabinetry, granite countertops, stainless steel appliances, a movable prep island, and an exposed brick accent wall. Upstairs, two bedrooms share a full bath, both with vaulted ceilings and ceiling fans; one bedroom includes beadboard ceiling detail. The upstairs is completed by a loft area finished with a whitewashed shiplap accent wall leading down the stairs. The partial basement houses the laundry area, a sump pit and pump, a dehumidifier, a radon mitigation system, and a new electric water heater 2025. Outdoors, the wood deck off the rear of the home steps down to a fenced backyard with two storage sheds, a fire pit, and a concrete patio pad — ready for outdoor entertaining. The corner lot totals .256 acres (11,160 sq ft). The Home sits approx. 0.8 mi (3 min) to Kendricks Deli, approx. 1.0 mi (5 min) to Schnucks, and approx. 3.3 mi (8 min) to the River Des Peres Greenway for walking and biking. Access to I-55 at the Bayless Avenue exit is approx. 1 mi away.

Location

State MO

County St. Louis

Area 286 - Bayless

Rooms

Basement Partial

Main Level Bedrooms 1

Interior

Heating Forced Air, Natural Gas

Cooling Central Air, Electric, Wall/Window Unit(s)

Flooring Carpet, Hardwood, Luxury Vinyl

Fireplace Y

Laundry In Basement

Exterior

Parking Features false

Fence Chain Link

Utilities Available Electricity Connected, Natural Gas Connected, Sewer Connected, Water Connected

View Y/N No

Roof Type Architectural Shingle

Private Pool false

Building

Lot Description Corner Lot, Level

Story 2

Sewer Public Sewer

Water Public

Level or Stories Two

Structure Type Vinyl Siding

Schools

Elementary Schools Bayless Elem.

Middle Schools Bayless Jr. High

High Schools Bayless Sr. High

School District Bayless

Others

Acceptable Financing Cash, Conventional, FHA, VA Loan

Listing Terms Cash, Conventional, FHA, VA Loan

Special Listing Condition Standard

Virtual Tour https://www.zillow.com/view-imx/ae2f0532-a3ba-47f2-a3c0-8cdd5c946b8a?wl=true&setAttribution=mls&initialViewType=pano


Read Less Info
Listed by Spencer Argueta • Elevate Realty, LLC

Nearby Locations

GET MORE INFORMATION

Michele Martens

Michele Martens

+1(618) 781-9518

Agent License ID: 475.214241

Agent License ID: 475.214241

Name

Name

Phone*

Phone

Message