



Open House
Thu Oct 01, 4:00pm - 6:00pm
Sun Oct 04, 1:00pm - 3:00pm
UPDATED:
Key Details
Property Type Single Family Home
Sub Type Single Family Residence
Listing Status Coming Soon
Purchase Type For Sale
Square Footage 3,573 sqft
Price per Sqft $335
Subdivision Woodoaks Trail
MLS Listing ID 26061369
Style Traditional
Bedrooms 5
Full Baths 3
Half Baths 1
HOA Fees $500/ann
Year Built 1962
Annual Tax Amount $11,265
Lot Size 0.800 Acres
Acres 0.8
Property Sub-Type Single Family Residence
Property Description
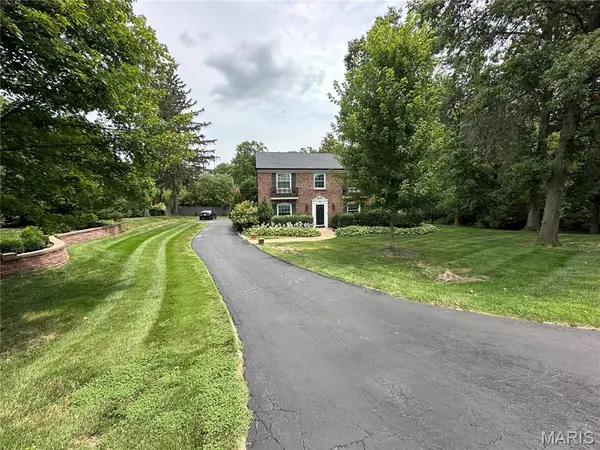
Welcome to Two Woodoaks Trail, a beautifully loved traditional home in the heart of Ladue, where a little storybook magic meets everyday living. Set on an extra-large lot, this home is minutes from all your shopping needs and the main roads, so you can get almost anywhere in moments. It is also served by the acclaimed Ladue School District, one of the most sought-after in St. Louis.
The Outdoor Retreat
Step outside and the fun begins. The in-ground pool is wrapped in whimsical brick wall artistry designed by Bob Cassilly, the legendary St. Louis sculptor and creator of City Museum. It is one of the lesser-known treasures in his portfolio, and you get to live with it. After a swim, sink into the hot tub. Then head to the sunroom, where windows on three walls frame the extra-large lot, with built-in blinds when you want more privacy. A dedicated heating and cooling split keeps the sunroom comfortable in every season. (See the survey in the supplemental documents for the full lot.)
Main Level
A large living room and a den open into the kitchen, a baker's dream. Cascading quartz flows from the counters up the wall to the ceiling, alongside cabinetry that also reaches the ceiling. You'll find a large double-door stainless steel refrigerator, a five-burner gas range with a double oven, and a built-in oven and microwave combination. A coffee bar and pantry wall adds even more thoughtfully designed storage. Also on this level are a formal dining room and a convenient half bath.
Second Floor
Four large bedrooms, all with plenty of closet space, including the primary suite with two large closets and an en suite bath. One of the bedrooms is perfect as a home office.
Finished Lower Level: Your Personal Spa Retreat
Pampering yourself is easy here. Swim in the pool, soak in the hot tub, then head downstairs to a rare find: a sauna in your own home. The large lower level has room to stretch out, entertain, or simply unwind. The huge bathroom, with its gorgeous soaking tub, feels like a private spa. Even laundry day feels like a treat in the beautifully designed laundry suite, with its thoughtful layout and extra storage. A systems room offers still more space for your things.
The Garage
The two-car garage has a beautiful, brand-new epoxy floor. Every detail has been thought out.
Come discover a home with room to play, room to relax, and a touch of St. Louis magic in the backyard. Two Woodoaks Trail is waiting.
Location
State MO
County St. Louis
Area 151 - Ladue
Rooms
Basement 8 ft + Pour, Bathroom, Concrete, Partially Finished, Full, Interior Entry, Radon Mitigation, Sleeping Area, Storage Space, Sump Pump
Interior
Interior Features Built-in Features, Butler Pantry, Ceiling Fan(s), Crown Molding, Dining/Living Room Combo, Eat-in Kitchen, Entrance Foyer, Granite Counters, Kitchen Island, Natural Woodwork, Sauna, Separate Dining, Smart Thermostat, Soaking Tub, Tub, Walk-In Closet(s)
Heating Electric, Forced Air
Cooling Ceiling Fan(s), Central Air
Flooring Carpet, Combination, Hardwood
Fireplaces Number 1
Fireplaces Type Den, Gas, See Remarks
Fireplace Y
Appliance ENERGY STAR Qualified Appliances, Stainless Steel Appliance(s), Gas Cooktop, ENERGY STAR Qualified Dishwasher, Disposal, ENERGY STAR Qualified Dryer, Ice Maker, Microwave, Built-In Gas Oven, Double Oven, Range Hood, ENERGY STAR Qualified Refrigerator, ENERGY STAR Qualified Washer, Water Softener
Laundry In Basement, Inside, Laundry Room, See Remarks
Exterior
Exterior Feature Entry Steps/Stairs, Lighting, Private Yard
Parking Features true
Garage Spaces 2.0
Fence Masonry, Privacy, See Remarks
Pool Fenced, In Ground, Outdoor Pool, Private
Utilities Available Cable Available, Electricity Connected, Phone Available, Sewer Connected, Water Connected
Amenities Available None
View Y/N No
Roof Type Architectural Shingle,Pitched/Sloped
Private Pool true
Building
Lot Description Adjoins Wooded Area, Corner Lot, Few Trees, Front Yard, Private, Some Trees
Story 2
Sewer Public Sewer
Water Public
Level or Stories Two
Structure Type Brick,Wood Siding
Schools
Elementary Schools Conway Elem.
Middle Schools Ladue Middle
High Schools Ladue Horton Watkins High
School District Ladue
Others
HOA Fee Include Other,Snow Removal
Acceptable Financing Cash, Conventional, VA Loan
Listing Terms Cash, Conventional, VA Loan
Special Listing Condition Standard
Nearby Locations
GET MORE INFORMATION