


Open House
Sat Oct 03, 1:00pm - 3:00pm
UPDATED:
Key Details
Property Type Single Family Home
Sub Type Single Family Residence
Listing Status Coming Soon
Purchase Type For Sale
Square Footage 1,761 sqft
Price per Sqft $133
Subdivision Fairview Sub
MLS Listing ID 26062293
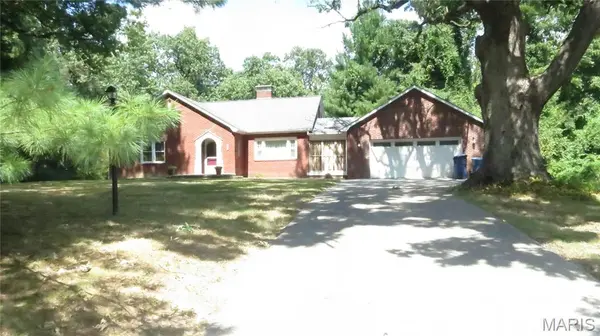
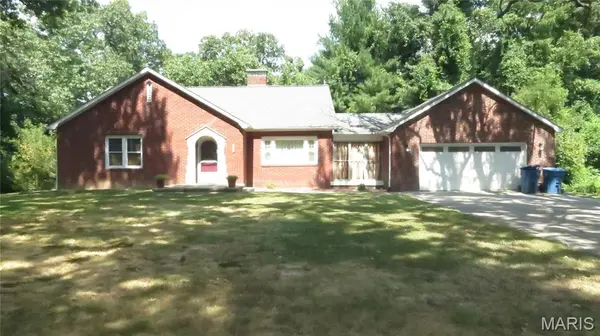
Style Ranch
Bedrooms 3
Full Baths 1
Half Baths 1
Year Built 1962
Annual Tax Amount $5,431
Lot Size 0.782 Acres
Acres 0.7817
Lot Dimensions 150X227 .78 acres
Property Sub-Type Single Family Residence
Property Description
The home is very well maintained with tasteful as well as practical updates over the years. Including HVAC and water heater 2022.
Kitchen, roof, windows, deck, and electrical all updated within the last 10 years.
Original hardwood flooring throughout and an impressive wood-burning fireplace in the living room.
Full basement with bonus room and bathroom.
Oversized 2-car garage with cozy breezeway connection to home.
Home is priced to sell and won't last long. Call to set up your private showing soon. Pre approved buyers only please.
Professional photos coming soon!!
Location
State IL
County Madison
Rooms
Basement Bathroom, Partially Finished, Full, Interior Entry, Storage Space, Walk-Up Access
Main Level Bedrooms 3
Interior
Interior Features Bookcases, Breakfast Bar, Ceiling Fan(s), Custom Cabinetry, Entrance Foyer, Granite Counters, High Speed Internet, Kitchen/Dining Room Combo, Natural Woodwork, Storage, Workshop/Hobby Area
Heating Forced Air
Cooling Central Air
Flooring Carpet, Hardwood, Wood
Fireplaces Number 1
Fireplaces Type Living Room
Fireplace Y
Appliance Dishwasher, Microwave, Range, Range Hood, Refrigerator, Water Heater
Laundry In Basement
Exterior
Exterior Feature No Step Entry, Private Yard
Parking Features true
Garage Spaces 2.0
Fence None
Utilities Available Cable Available, Electricity Connected, Natural Gas Available, Sewer Connected, Water Connected
View Y/N Yes
View Neighborhood
Roof Type Architectural Shingle
Private Pool false
Building
Lot Description Adjoins Wooded Area, Back Yard, Front Yard, Gentle Sloping, Many Trees
Story 1
Sewer Public Sewer
Water Public
Level or Stories One
Structure Type Brick
Schools
Elementary Schools Alton Dist 11
Middle Schools Alton Dist 11
High Schools Alton
School District Alton Dist 11
Others
Acceptable Financing Cash, Conventional, FHA, VA Loan
Listing Terms Cash, Conventional, FHA, VA Loan
Special Listing Condition Standard
Nearby Locations
GET MORE INFORMATION