



Open House
Sat Oct 03, 11:00am - 1:00pm
UPDATED:
Key Details
Property Type Condo
Sub Type Condominium
Listing Status Coming Soon
Purchase Type For Sale
Square Footage 1,495 sqft
Price per Sqft $113
Subdivision Terra Cotta Lofts
MLS Listing ID 26062751
Style Contemporary,High-Rise-4+ Stories,Historic
Bedrooms 2
Full Baths 2
HOA Fees $688/mo
Year Built 1917
Annual Tax Amount $2,690
Property Sub-Type Condominium
Property Description
The spacious 2-bedroom, 2-bath floor plan features soaring ceilings, exposed ductwork and piping, and an open layout that flows easily between the kitchen, dining, and living areas. The kitchen offers generous cabinetry, granite countertops, a center island, and plenty of workspace for everyday living or entertaining.
The primary bedroom feels more like a retreat than a typical downtown bedroom, with a walk-in closet, private bath, and skyline views, including the Arch. The second bedroom is also generously sized and includes its own walk-in closet, offering flexibility for guests, a roommate, or a home office. In-unit laundry and a second full bath add even more everyday convenience.
A new water-source heat pump was installed in March 2025, and the unit includes one deeded interior garage parking space along with secured building access.
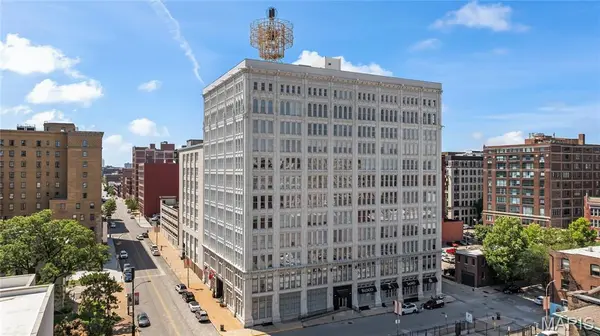
Terra Cotta Lofts blends historic character with the best of downtown living, including an impressive lobby and a rooftop deck with sweeping views across the St. Louis skyline and Gateway Arch. It's an ideal spot to unwind, entertain, or simply take in the city from above.
Step outside and you're close to Washington Avenue, CITYPARK, Citygarden, Busch Stadium, Ballpark Village, restaurants, nightlife, and the Gateway Arch.
City views from home, a rooftop deck above it all, garage parking, and some of Downtown St. Louis' best destinations just outside your door. Unit 905 puts you right in the middle of it all.
Location
State MO
County St Louis City
Area 1 - Downtown
Rooms
Basement Storage Space
Main Level Bedrooms 2
Interior
Interior Features Double Vanity, Eat-in Kitchen, Elevator, Kitchen Island, Kitchen/Dining Room Combo, Open Floorplan, Walk-In Closet(s)
Heating Electric, Forced Air
Cooling Central Air, Electric
Fireplace N
Appliance Dishwasher, Dryer, Electric Range, Refrigerator, Washer, Electric Water Heater
Laundry In Unit
Exterior
Parking Features true
Garage Spaces 1.0
Utilities Available Cable Available
Amenities Available Barbecue, Elevator(s), Security, Storage
View Y/N Yes
View City, Downtown, Skyline
Private Pool false
Building
Lot Description Near Public Transit
Story 1
Builder Name 1501 Locust Partners
Sewer Public Sewer
Water Public
Level or Stories One
Structure Type Brick,Brick Veneer
Schools
Elementary Schools Jefferson Elem.
Middle Schools Yeatman-Liddell Middle School
High Schools Vashon High
School District St. Louis City
Others
HOA Fee Include Insurance,Security,Snow Removal,Trash,Water
Acceptable Financing Cash, Conventional, FHA
Listing Terms Cash, Conventional, FHA
Special Listing Condition Standard
Nearby Locations
GET MORE INFORMATION