
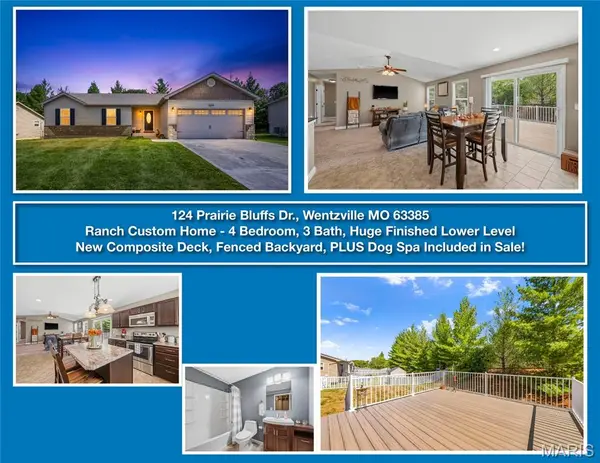



Open House
Sun Oct 04, 2:00pm - 4:00pm
UPDATED:
Key Details
Property Type Single Family Home
Sub Type Single Family Residence
Listing Status Coming Soon
Purchase Type For Sale
Square Footage 2,484 sqft
Price per Sqft $148
Subdivision Vlgs At Prairie Bluffs #1
MLS Listing ID 26062961
Style Craftsman
Bedrooms 4
Full Baths 3
HOA Fees $200/ann
Year Built 2012
Annual Tax Amount $3,820
Lot Size 10,454 Sqft
Acres 0.24
Lot Dimensions Irr
Property Sub-Type Single Family Residence
Property Description
Offering 2,484 total finished square feet (1,384 sq ft on the main level and 1,100 sq ft in the finished lower level), this move-in-ready home features an impressive open-concept main floor.
The spacious and welcoming living room is filled with natural light, vaulted ceilings, and a cozy corner perfect for relaxing after a long day.
An abundance of wall-to-wall cabinetry takes center stage in this thoughtfully designed kitchen, which features a built-in pantry and stainless steel appliances.
The center breakfast bar is perfect for busy mornings or casual seating, while the adjacent eat-in dining area expands the space beautifully for family dinners and hosting friends.
The main floor offers a peaceful primary suite complete with a vaulted ceiling, ceiling fan, walk-in closet, and a private full ensuite bath featuring a dual vanity and a glass-enclosed shower. Two additional bedrooms and a second full bathroom are also located on the main level, providing a practical layout for extended families or a dedicated home office.
The fully finished lower level dramatically expands your living space, featuring a huge recreational room perfect for movie nights, a play space, or a home gym. It also includes a large, private fourth bedroom with a legal egress window and a third full bathroom with a walk-in shower. As an added bonus, the large storage room comes complete with a built-in dog wash station—the ultimate in-home spa convenience for your beloved pets!
Right off the main living area, step out onto a new composite deck—the perfect for summer barbecues, fire up the grill, or even add a hot tub to unwind after a long day. The deck leads to a fully fenced, tree-lined yard that serves as your own private oasis, offering tons of open space for gardening, recreation, and play.
Open House Sunday, October 4th from 2 - 4 pm.
Location
State MO
County St. Charles
Area 418 - Wentzville-North Point
Rooms
Basement Bathroom, Finished, Full, Sleeping Area, Storage Space
Main Level Bedrooms 3
Interior
Interior Features Breakfast Room, Eat-in Kitchen, Entrance Foyer, Kitchen Island, Open Floorplan, Pantry, Recessed Lighting, Separate Shower, Tub, Vaulted Ceiling(s), Walk-In Closet(s)
Heating Forced Air, Natural Gas
Cooling Ceiling Fan(s), Central Air
Flooring Carpet, Laminate, Vinyl
Fireplaces Type None
Fireplace Y
Appliance Stainless Steel Appliance(s), Dishwasher, Disposal, Exhaust Fan, Ice Maker, Microwave, Free-Standing Electric Oven, Range Hood, Electric Range, Gas Water Heater
Laundry Main Level
Exterior
Parking Features true
Garage Spaces 2.0
Fence Back Yard, Fenced, Vinyl
Utilities Available Cable Connected, Electricity Connected, Sewer Connected, Water Connected
Amenities Available None
View Y/N No
Roof Type Composition,Shingle
Private Pool false
Building
Lot Description Back Yard, Cul-De-Sac, Rectangular Lot, Some Trees
Story 1
Sewer Public Sewer
Water Public
Level or Stories One
Structure Type Brick Veneer,Shake Siding,Stone Veneer,Vinyl Siding
Schools
Elementary Schools Peine Ridge Elem.
Middle Schools North Point Middle
High Schools North Point
School District Wentzville R-Iv
Others
HOA Fee Include Common Area Maintenance
Ownership Private
Acceptable Financing Cash, Conventional, FHA
Listing Terms Cash, Conventional, FHA
Special Listing Condition Standard
Virtual Tour https://listings.aaronkranzphotography.com/videos/01a0f2d4-3409-70ef-b465-91f4cdf1a66a
Nearby Locations
GET MORE INFORMATION