

For more information regarding the value of a property, please contact us for a free consultation.
Key Details
Sold Price $450,000
Property Type Vacant Land
Sub Type Farm
Listing Status Sold
Purchase Type For Sale
Square Footage 2,400 sqft
Price per Sqft $187
Subdivision Na
MLS Listing ID 26040271
Sold Date 09/10/26
Style Cabin,Earth House,Loft
Bedrooms 4
Full Baths 3
Year Built 2019
Annual Tax Amount $2,246
Lot Size 20.000 Acres
Acres 20.0
Property Sub-Type Farm
Property Description
20-Acre Sustainable PRIVATE Paradise: Dual Residences & Massive Shop!
Don't miss out on this incredible 20+/- acre piece of paradise! A new survey will be completed prior to closing, and if you are looking for even more room to roam, additional acreage is available—just ask for details!
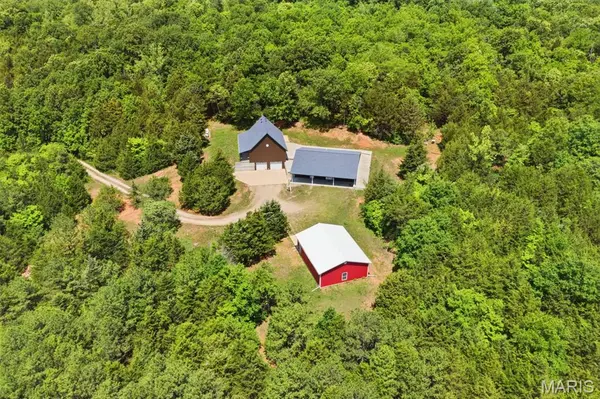
This unique estate features a dual-residence layout perfect for multi-generational living, a premier hunting retreat, or a high-yield Airbnb investment. The primary residence is a custom 2000 sqft Earth Home built in 2019, offering unmatched energy efficiency and storm peace of mind. Connected via an above-ground concrete walkway is a secondary structure featuring a full basement/tuck-under garage with stairs leading to the roughed-in 1,650 sq. ft. cabin above. The cabin is a blank canvas featuring stunning cedar walls and vaulted ceilings. 1,200 sq. ft. main level (2BR/2BA), and a 450 sq. ft. upper loft—just waiting for your finishing touches!
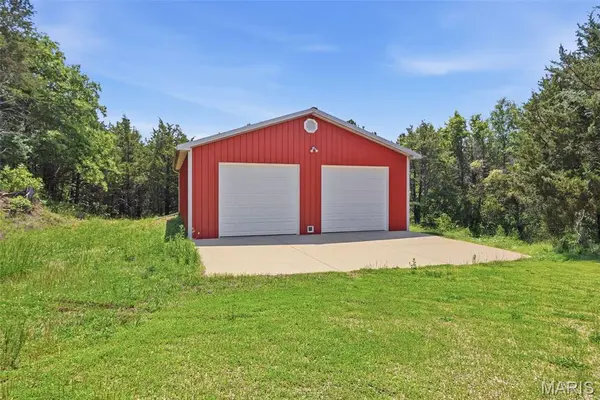
The park-like grounds are a dream for outdoorsmen, featuring a manicured trail system. Infrastructure is top-tier, including a full basement under the second structure with a two-car tuck-under garage and additional storage, plus a separate 30x40 detached garage that is fully insulated with concrete floors and electric. Ultimate reliability is provided by a 36KW Generac whole-home generator and a solar-powered security gate. Whether you want to hunt or live off the grid in luxury, the opportunities here are endless!
Location
State MO
County Washington
Area 712 - Potosi
Rooms
Basement Concrete
Main Level Bedrooms 3
Interior
Heating Forced Air, Propane
Cooling Central Air, Electric
Fireplace N
Appliance Stainless Steel Appliance(s)
Exterior
Parking Features true
Garage Spaces 4.0
View Y/N No
Private Pool false
Building
Sewer Septic Tank
Water Well
Structure Type Concrete,Frame,Metal Siding
Schools
Elementary Schools Kingston Primary
Middle Schools Kingston Middle
High Schools Kingston High
School District Kingston K-14
Others
Acceptable Financing Cash, Conventional, FHA, VA Loan
Listing Terms Cash, Conventional, FHA, VA Loan
Special Listing Condition Standard
Read Less Info
Want to know what your home might be worth? Contact us for a FREE valuation!

Our team is ready to help you sell your home for the highest possible price ASAP
Bought with Cristina Johnson
Nearby Locations
GET MORE INFORMATION