

For more information regarding the value of a property, please contact us for a free consultation.
Key Details
Sold Price $450,000
Property Type Single Family Home
Sub Type Single Family Residence
Listing Status Sold
Purchase Type For Sale
Square Footage 3,269 sqft
Price per Sqft $137
Subdivision Pioneer Ridge
MLS Listing ID 26038888
Sold Date 09/14/26
Style Ranch
Bedrooms 4
Full Baths 3
Year Built 2002
Annual Tax Amount $7,503
Lot Size 0.440 Acres
Acres 0.44
Property Sub-Type Single Family Residence
Property Description
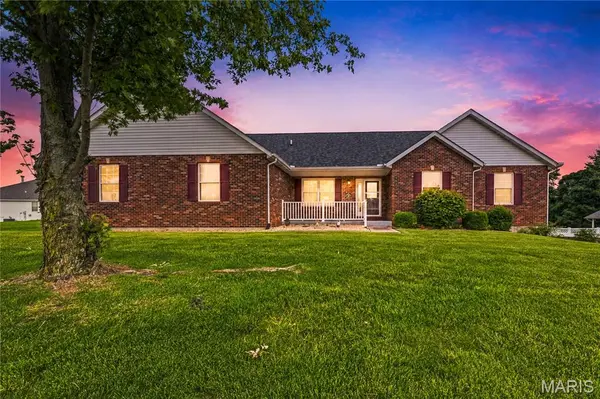
Welcome to 818 E Wood Drive, a beautifully maintained four-bedroom, three-bathroom ranch home in Columbia, Illinois, offering more than 2,000 square feet of living space on the main level. Built in 2002, this spacious brick-front residence features an attached garage, finished living space on two levels, a sunroom, workshop area, and inviting indoor and outdoor spaces designed for comfortable living and entertaining.
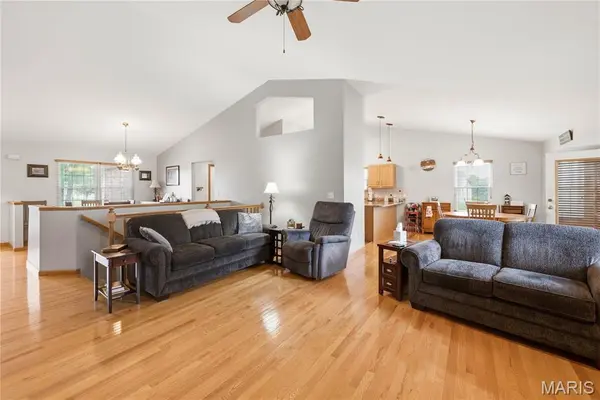
A covered front porch, attractive landscaping, and classic brick exterior create excellent curb appeal. Inside, abundant natural light, vaulted ceilings, and gleaming hardwood floors contribute to the home's open and welcoming atmosphere. The formal dining room provides an ideal setting for holidays and gatherings, while the spacious great room offers plenty of room to relax or entertain.
The well-designed kitchen features generous wood cabinetry, extensive counter space, a tiled backsplash, stainless steel refrigerator, and a large peninsula offering additional workspace and casual seating. An adjoining dining area keeps the kitchen connected to the main living spaces. The bright, window-filled sunroom is a standout feature, with a vaulted ceiling and views of the surrounding property—perfect for morning coffee, reading, relaxing, or entertaining guests.
The generously sized primary bedroom features a vaulted ceiling, hardwood flooring, and ample space for additional furniture. The private primary bathroom includes a double-bowl vanity, walk-in shower, soaking tub, updated flooring, and abundant storage. Three additional bedrooms and two additional bathrooms provide flexibility for family, guests, hobbies, or home-office space.
Additional features include convenient main-level laundry, a dedicated workshop area, plentiful storage, and an attached garage. Outside, enjoy the private backyard, patio, covered front porch, and expansive outdoor living areas with multiple places to relax or gather with friends. Thoughtfully maintained and filled with functional living space, this Columbia, IL ranch home offers four bedrooms, three bathrooms, a desirable layout, and exceptional versatility in beautiful Monroe County.
Location
State IL
County Monroe
Rooms
Basement 9 ft + Pour, Bathroom, Concrete, Daylight, Partially Finished, Full, Radon Mitigation, Sleeping Area, Storage Space, Sump Pump
Main Level Bedrooms 3
Interior
Interior Features Bar, Breakfast Bar, Breakfast Room, Ceiling Fan(s), Double Vanity, Eat-in Kitchen, Separate Dining, Separate Shower, Tub, Walk-In Closet(s)
Heating Forced Air, Natural Gas
Cooling Ceiling Fan(s), Central Air
Fireplaces Number 2
Fireplaces Type Basement, Gas, Living Room
Fireplace Y
Exterior
Parking Features true
Garage Spaces 2.0
Utilities Available Underground Utilities
View Y/N No
Roof Type Architectural Shingle
Building
Lot Description Back Yard, Corner Lot, Front Yard, Irregular Lot, Sprinklers In Front, Sprinklers In Rear
Story 1
Sewer Public Sewer
Water Public
Level or Stories One
Structure Type Brick Veneer,Vinyl Siding
Schools
Elementary Schools Columbia Dist 4
Middle Schools Columbia Dist 4
High Schools Columbia
School District Columbia Dist 4
Others
Ownership Private
Acceptable Financing Cash, Conventional, FHA, VA Loan
Listing Terms Cash, Conventional, FHA, VA Loan
Special Listing Condition Standard
Read Less Info
Want to know what your home might be worth? Contact us for a FREE valuation!

Our team is ready to help you sell your home for the highest possible price ASAP
Bought with Judy Fruth-Long
Nearby Locations
GET MORE INFORMATION