


For more information regarding the value of a property, please contact us for a free consultation.
Key Details
Sold Price $350,000
Property Type Single Family Home
Sub Type Single Family Residence
Listing Status Sold
Purchase Type For Sale
Square Footage 1,948 sqft
Price per Sqft $179
Subdivision Oday Place
MLS Listing ID 26052666
Sold Date 09/16/26
Style Ranch,Traditional
Bedrooms 2
Full Baths 2
Year Built 1960
Annual Tax Amount $3,850
Lot Size 8,999 Sqft
Acres 0.2066
Lot Dimensions 60x150
Property Sub-Type Single Family Residence
Property Description
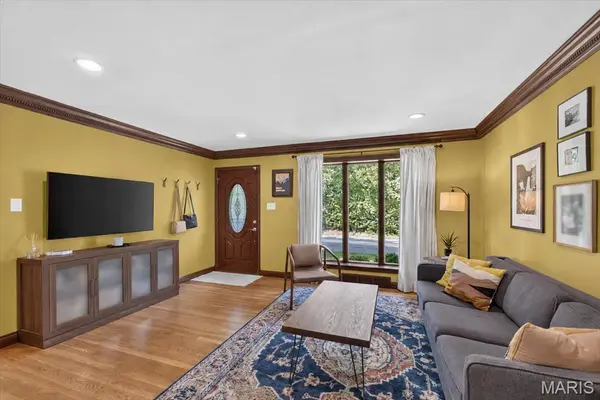
Welcome to this charming Rock Hill ranch offering almost 2,000 square feet of finished space inclusive of the basement. Timeless character, thoughtful updates, and a beautifully landscaped backyard create a warm, welcoming setting both inside and out. Hardwood floors, custom millwork, and arched doorways add flow throughout the main level. The inviting living room features a large picture window and flows into the dining area and spacious kitchen, complete with custom cabinetry, granite countertops, stainless steel appliances, a breakfast bar, and backyard views with deck access. Two bedrooms and a full bath complete the main level. The finished lower level offers additional living space with a large recreation room, laundry, and ample storage. Outside, enjoy the expansive deck overlooking the tree-lined backyard with large storage shed —a peaceful retreat. Ideally located in Rock Hill with convenient access to shopping, dining, parks, and major thoroughfares, this well-maintained home offers character, comfort, and an exceptional setting.
Location
State MO
County St. Louis
Area 256 - Webster Groves
Rooms
Basement Bathroom, Crawl Space, Partially Finished, Sleeping Area, Storage Space
Main Level Bedrooms 2
Interior
Interior Features Crown Molding, Custom Cabinetry, Eat-in Kitchen, Separate Dining, Special Millwork
Heating Forced Air
Cooling Central Air
Flooring Hardwood, Tile
Fireplace N
Appliance Stainless Steel Appliance(s), Dishwasher, Disposal, Dryer, Freezer, Ice Maker, Range Hood, Gas Range, Refrigerator, Washer, Water Heater
Laundry In Basement
Exterior
Parking Features false
Fence Back Yard, Chain Link, Wood
Utilities Available Cable Available
View Y/N No
Building
Lot Description Landscaped, Level, Near Park
Story 1
Sewer Public Sewer
Water Public
Level or Stories One
Structure Type Brick
Schools
Elementary Schools Hudson Elem.
Middle Schools Hixson Middle
High Schools Webster Groves High
School District Webster Groves
Others
Acceptable Financing Cash, Conventional
Listing Terms Cash, Conventional
Special Listing Condition Standard
Read Less Info
Want to know what your home might be worth? Contact us for a FREE valuation!

Our team is ready to help you sell your home for the highest possible price ASAP
Bought with Lauren Johnson
Nearby Locations
GET MORE INFORMATION